Blog Tag
Technical

How Should Construction Firms Govern Cost Codes?
Learn how construction cost code governance creates consistent estimates, BOQs, commitments, progress records, forecasts, and reliable project reporting. tags: ["cost codes", "construction cost control", "BOQ", "ERP integration", "quantity surveying"] relatedPosts: ["connected-construction-data-workflow", "tender-data-project-cost-control", "construction-software-erp-integration"]

How Can QS Firms Control Cost Deliverable Approvals?
Learn how QS firms control cost deliverable approvals with clear roles, review gates, evidence, version control, workload visibility, and audit trails. tags: ["QS workflow", "cost deliverable approval", "quantity surveying", "quality assurance", "cost management"] relatedPosts: ["quantity-surveying-productivity", "automated-boq-quality-check", "construction-cost-code-governance"]

How Should Construction Software Connect to ERP?
Learn how construction software should integrate with ERP using clear data ownership, controlled mappings, approvals, exception queues, and audit trails. tags: ["construction ERP integration", "construction software", "system integration", "project controls", "data governance"] relatedPosts: ["connected-construction-data-workflow", "connect-construction-site-office-teams", "construction-cost-code-governance"]

How Can Tender Teams Find Scope Gaps Before Award?
Learn how tender teams detect scope gaps, exclusions, qualifications, quantity mismatches, and interface risks before construction contract award decisions. tags: ["tender scope gaps", "bid evaluation", "construction procurement", "tender analysis", "contract award"] relatedPosts: ["compare-construction-supplier-bids", "tender-data-project-cost-control", "safe-construction-contract-ai"]

How Should QS Teams Quality-Check Automated BOQs?
Use this automated BOQ quality-check workflow to validate source completeness, quantities, descriptions, rates, structure, totals, and issue approvals. tags: ["automated BOQ", "BOQ quality assurance", "quantity surveying", "CostX", "estimating"] relatedPosts: ["choose-automated-boq-workflow", "bim-model-ready-for-boq", "ai-quantity-takeoff-with-human-review"]

How Can Teams Verify Materials Stored on Site?
Learn how construction teams verify materials stored on site using delivery, location, quantity, quality, ownership, protection, and approval evidence. tags: ["materials on site", "interim valuation", "construction payment", "site measurement", "quantity surveying"] relatedPosts: ["speed-up-interim-payment-certificates", "variation-claim-audit-trail", "digital-construction-site-record"]

What Makes a Construction Daily Report Contract-Ready?
Learn what a contract-ready construction daily report should capture, who must verify it, and how structured site evidence supports claims and control. tags: ["daily progress report", "construction records", "contract administration", "site reporting", "BuildMonitor"] relatedPosts: ["digital-construction-site-record", "connect-construction-site-office-teams", "variation-claim-audit-trail"]

How Can BIM Changes Be Linked to Cost Impact?
Learn how to link BIM design changes with quantities, rates, approvals, forecasts, and audit trails so construction cost impacts are identified early tags: ["BIM change management", "5D BIM", "cost impact", "quantity surveying", "design coordination"] relatedPosts: ["5d-bim-construction-cost-control", "bim-model-ready-for-boq", "variation-claim-audit-trail"]

How Can Architects Turn Early Ideas Into BIM Data?
Learn how architects can convert sketches, 2D drawings and written design intent into structured CAD and BIM data while preserving review and design control. An architectural sketch, written design brief and 2D drawing transforming into a structured 3D BIM model A controlled workflow for converting sketches, drawings and written design intent into reusable CAD and BIM information. tags: ["design to BIM", "2D to 3D BIM", "sketch to AutoCAD", "architectural AI", "BIM automation"] relatedPosts: ["bim-model-ready-automated-boq-generation", "choose-automated-boq-workflow", "ai-quantity-takeoff-human-review"]

How Should Project Data Connect BIM and Contracts?
Learn how identifiers, revisions, permissions and source records should connect BIM, construction contracts and field evidence for traceable AI-assisted review. See how identifiers, revisions and controlled sources connect BIM scope, contract clauses and field evidence for AI-assisted review Construction contract clauses, a BIM model and site records connected through an AI evidence assistant tags: ["construction contract AI", "BIM intelligence", "site records", "construction claims", "contract administration"] relatedPosts: ["use-construction-contract-ai-safely", "construction-variation-payment-claim-audit-trail", "reliable-digital-construction-site-record"]

How Can Contractors Speed Up Interim Payment Certificates?
Learn how contractors connect BOQ items, digital site measurements, evidence, approvals and cumulative values to prepare interim payment certificates faster. Digital construction measurements flowing from a site drawing into a reviewed interim payment certificate A traceable workflow for turning reviewed construction measurements into payment applications and interim certificates. tags: ["interim payment certificate", "construction valuation", "site measurement", "payment application", "quantity surveying"] relatedPosts: ["construction-variation-payment-claim-audit-trail", "reliable-digital-construction-site-record", "connect-tender-data-project-cost-control"]

How Can Contractors Compare Supplier Bids Accurately?
Learn how contractors can normalize construction supplier bids, compare scope and terms, expose exclusions and create a traceable procurement recommendation. Multiple construction supplier bids normalized into a side-by-side comparison with scope, rates, terms and exclusions tags: ["supplier bid comparison", "tender evaluation", "construction procurement", "bid normalization", "contractor software"] relatedPosts: ["connect-tender-data-project-cost-control", "construction-variation-payment-claim-audit-trail", "connected-construction-data-workflow"]

What Is 5D BIM and How Does It Improve Cost Control?
Learn how 5D BIM connects model quantities, rates, budgets and design changes to improve construction estimating, forecasting and cost-control decisions. A practical guide to connecting BIM quantities and cost data for clearer estimating, change tracking and project cost control. A building information model connected to quantities, rates, a project budget and cost-control dashboard tags: ["5D BIM", "construction cost control", "BIM quantities", "cost estimating", "digital construction"]

How Should Construction Contract AI Be Used Safely?
Learn how to use construction contract AI safely with source-grounded answers, clause references, controlled project records, human review and clear escalation rules. Construction contract AI connecting clauses, BIM models and project records under professional review tags: ["construction contract AI", "contract administration", "construction claims", "FIDIC", "l

How Can Construction Teams Connect Tender Data With Project Cost Control?
Learn how to carry tender scope, normalized bids, clarifications, rates and award decisions into construction budgets, commitments, forecasts and change control Supplier tender comparisons flowing into an approved construction budget and cost-control dashboard tags: ["tender data", "construction cost control", "bid comparison", "construction procurement", "budget management"]

How Do Construction Teams Create an Audit Trail for Variations and Payment Claims?
Learn how to connect instructions, quantities, rates, site evidence, approvals and revisions into a traceable audit trail for variations and construction payment claims Construction variation moving through instruction, measurement, valuation, evidence and approval stages tags: ["construction variations", "payment claims", "audit trail", "construction contracts", "site measurement"]

What Makes a BIM Model Ready for Automated BOQ Generation?
Learn which BIM model properties, classifications, quantities, revisions and quality checks are needed before automated BOQ generation and quantity surveyor review BIM model passing through readiness checks before becoming a reviewed bill of quantities tags: ["BIM to BOQ", "BIM model quality", "automated BOQ", "quantity takeoff", "Revit quantities"]

How Should Construction Firms Prepare Historical Cost Data for AI Rate Prediction?
A practical guide to cleaning, structuring and governing historical construction cost data so AI rate prediction produces traceable suggestions for expert QS review. Structured construction cost database feeding an AI rate prediction engine and reviewed bill of quantities. tags: ["historical cost data", "AI rate prediction", "construction estimating", "cost database", "quantity surveying"]

How Can AI Improve Quantity Takeoff Without Replacing Quantity Surveyors?
Discover how AI quantity takeoff can automate element identification, measurement and rate suggestions while preserving quantity surveyor review, judgment and accountability. Quantity surveyor reviewing an AI-assisted takeoff generated from a building information model tags: ["AI quantity takeoff", "quantity surveying", "automated BOQ", "construction AI", "cost estimating"]

Automated Rebar Schedule Software: Structural Accuracy
How does automated rebar schedule software work? Automated rebar schedule software uses computer vision to extract rebar notations, bar marks, diameters, and spacing from structural drawings. It maps extracted geometry to standard shape codes (e.g., BS 8666), calculates lap lengths and total steel mass, and generates verified bar bending schedules linked directly to source drawings.

Natural Language BIM AI Modeling: Prompt-Driven Design
What is natural-language BIM AI modeling? Natural-language BIM AI modeling uses conversational prompts (such as "add a glass partition wall on Level 2") to generate parametric 3D geometry in software like Revit. The system interprets spatial relationships, aligns parameters to office standards, and creates editable elements without manual UI commands

2D Drawing to 3D BIM Conversion: Prepare Files for AI
How do you prepare 2D CAD drawings for automated 3D BIM conversion? To convert 2D drawings into a 3D BIM model, prepare a controlled drawing package with aligned plans, sections, elevations, and grid levels. Remove superseded revisions, establish explicit Level of Development (LOD) standards, and define parameter naming conventions before running automated conversion tools

Convert Architectural Sketch to CAD with AI Automation
How does sketch to CAD AI conversion work in architectural drafting? Sketch to CAD AI conversion uses computer vision to analyze scanned or photographed architectural hand sketches. It recognizes walls, doors, windows, and dimensions, transforming raw linework into editable CAD vector files with pre-defined layers, blocks, and scale standards.
Revit to Priced BOQ: A Better Handoff Between BIM and Cost Teams
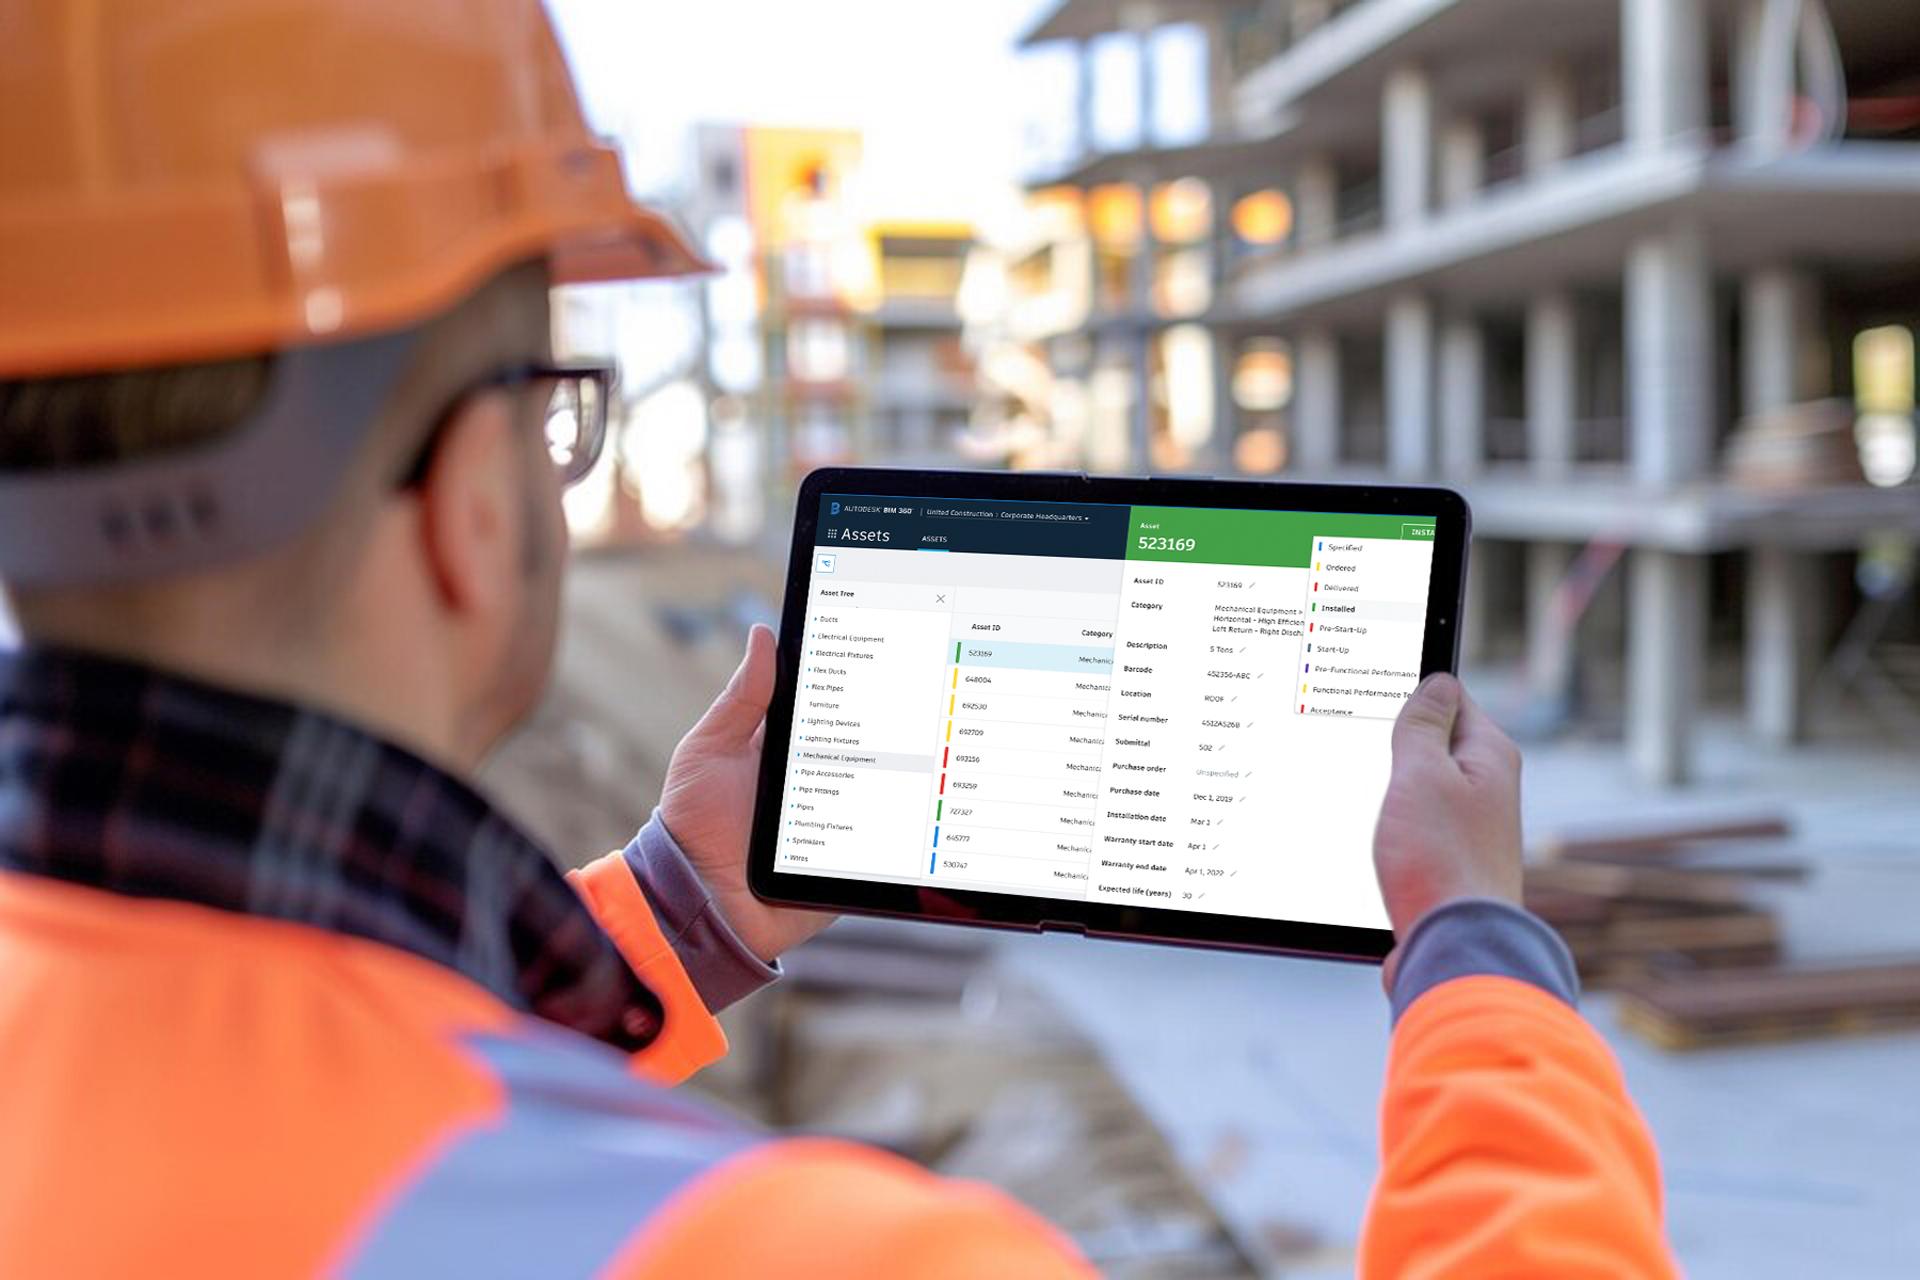
Autodesk Revit models contain rich geometric dimensions and parameter data. However, exporting basic native schedules is not equivalent to producing a professional, commercial priced bill of quantities (BOQ).

Digital Site Measurement: From Markup to Payment Certificate
Traditional construction site measurement relies on an inefficient, fragmented paper trail: printed drawings, handwritten dimensions, site markups, disconnected spreadsheets, valuation summaries, and manual payment certificates.
Daily Progress Reports That Begin on Site, Not After the Shift
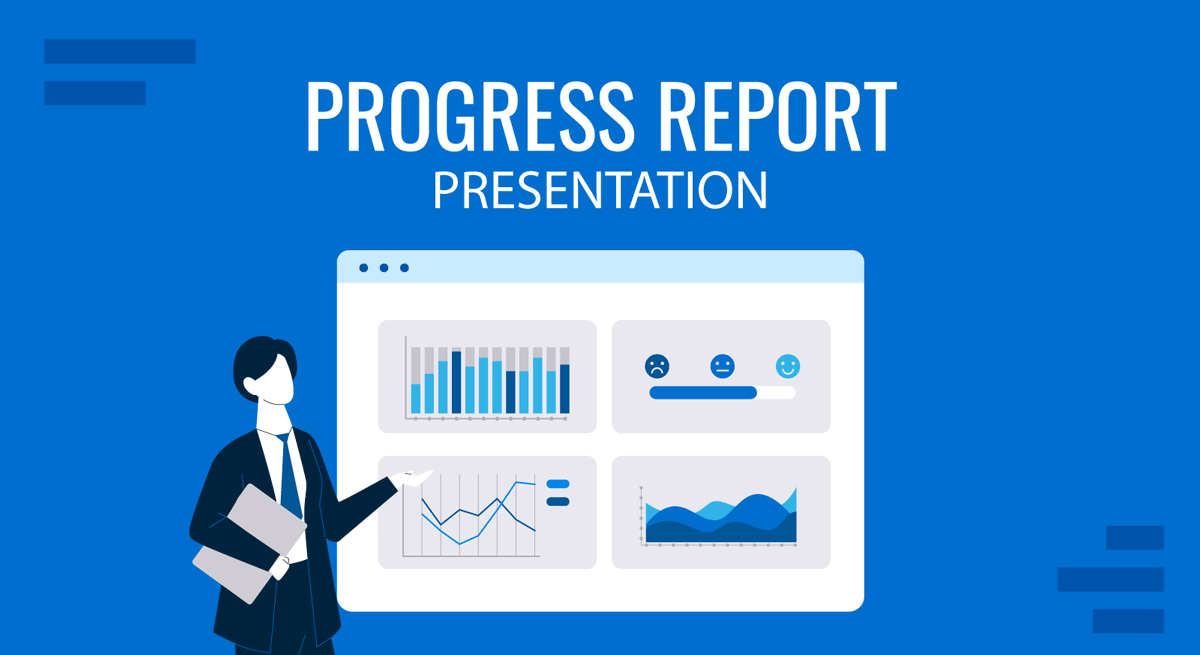
Daily progress reports are critical operational and contractual records. However, they frequently rely on site managers reconstructing an entire day's events from memory at the end of a long shift.
Turning CostX Data Into a Client-Ready BOQ Without Rebuilding It
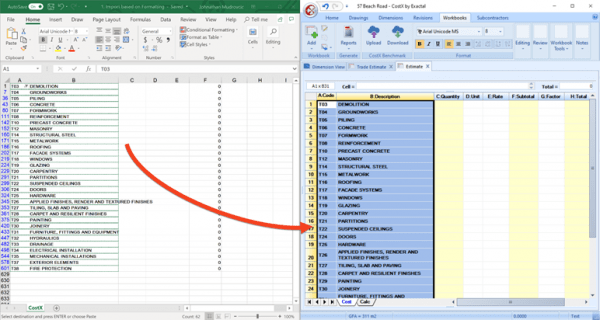
Many quantity surveying and cost management practices rely heavily on iTWO CostX to measure drawing files and build detailed project estimates. However, the final client deliverable is far too often manually rebuilt in Microsoft Excel.
)
Live Cost Planning in Autodesk Construction Cloud
Cost information becomes far less useful when it arrives long after the design team has already moved on to the next iteration. In traditional workflows, estimators manually export model data, clean spreadsheets, recalculate quantities, and compile static reports. By the time this manual cycle finishes, the underlying design has already changed. Integrating live cost planning with Autodesk Construction Cloud (ACC) eliminates this latency by allowing teams to perform commercial evaluations directly within a Common Data Environment (CDE).