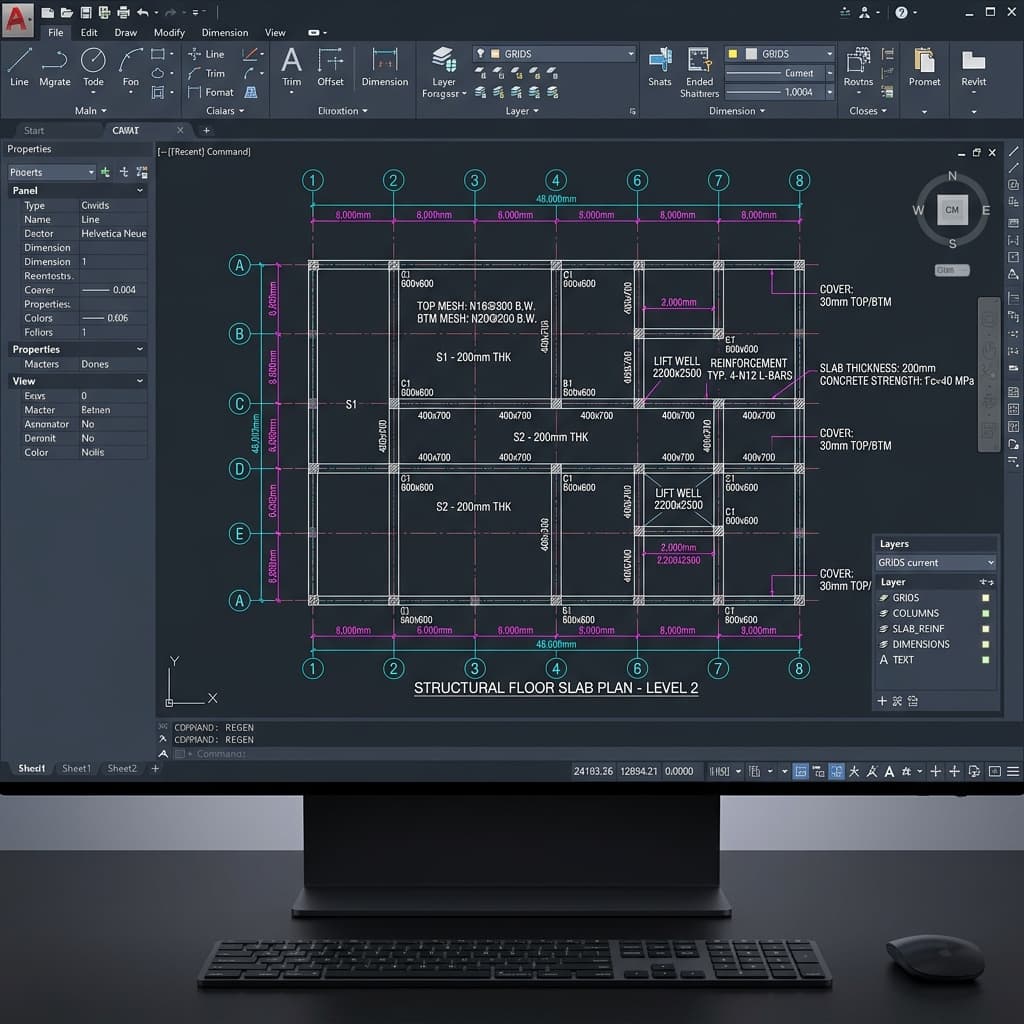
Convert Architectural Sketch to CAD with AI Automation
Concolabs Editorial
Concolabs Editor

Hand sketching remains an essential architectural tool because it lets designers explore spatial concepts rapidly without getting slowed down by software commands, object libraries, or layer management.
CAD documentation serves a very different purpose: delivering precise, structured geometry that can be coordinated, revised, measured, and issued. Traditionally, transitioning between these stages requires re-tracing accepted sketches from scratch—creating drafting backlogs and risking the loss of subtle design details.
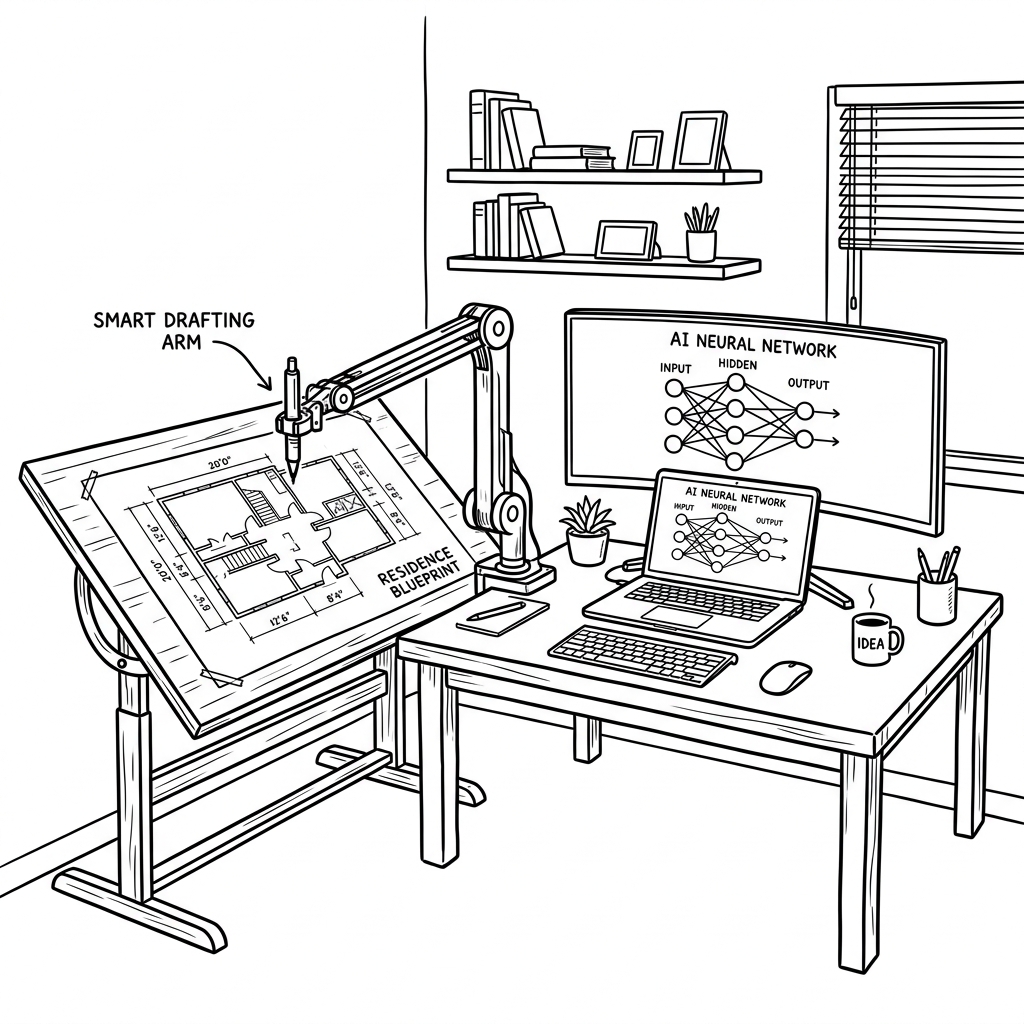
Deploying sketch to CAD AI conversion bridges this gap, automatically turning scanned hand drawings into editable vector drafts.
- Automated Feature Recognition & Vectorization Modern CAD drawing recognition software analyzes scanned or photographed hand sketches to identify spatial components:
*Geometric Elements: Recognizing structural walls, openings, stairs, and columns.
*Symbol Extraction: Detecting doors, windows, and standard architectural fixtures.
*Text & Dimension Parsing: Extracting handwritten annotations, room labels, and preliminary dimensions into editable text fields.
Rather than producing a static image overlay, the system outputs an editable CAD file ready for technical coordination.
- Standardizing Layering and Office Conventions An automated output is an editable starting draft, not a final construction document. To maximize drafting efficiency, firms should pre-define structural templates:
*Layer Assignment: Automatically mapping detected elements to standard office layers (e.g., walls, doors, dimensions).
*Block Libraries: Replacing sketched symbols with standardized CAD blocks.
*Lineweight Hygiene: Enforcing consistent line types, hatch patterns, and scale ratios.
When hand drawn geometry is ambiguous, advanced AI vectorization tools flag low-confidence areas for human verification rather than assuming precise dimensions.
- Preserving Design Intent Through Verification Before issuance or technical coordination, a CAD technician confirms overall drawing scale, checks critical dimensions, and validates door swings and structural wall alignments. Over time, user corrections train the system to adapt to recurring drawing styles across the practice.
Implementing sketch to CAD AI conversion preserves the creative freedom of manual sketching while eliminating hours of manual tracing—allowing architectural production to start from an advanced, structured baseline.