WordtoBIM vs. Traditional Manual Modelling: A Concolabs Performance Review
Concolabs Editorial
Concolabs Editor

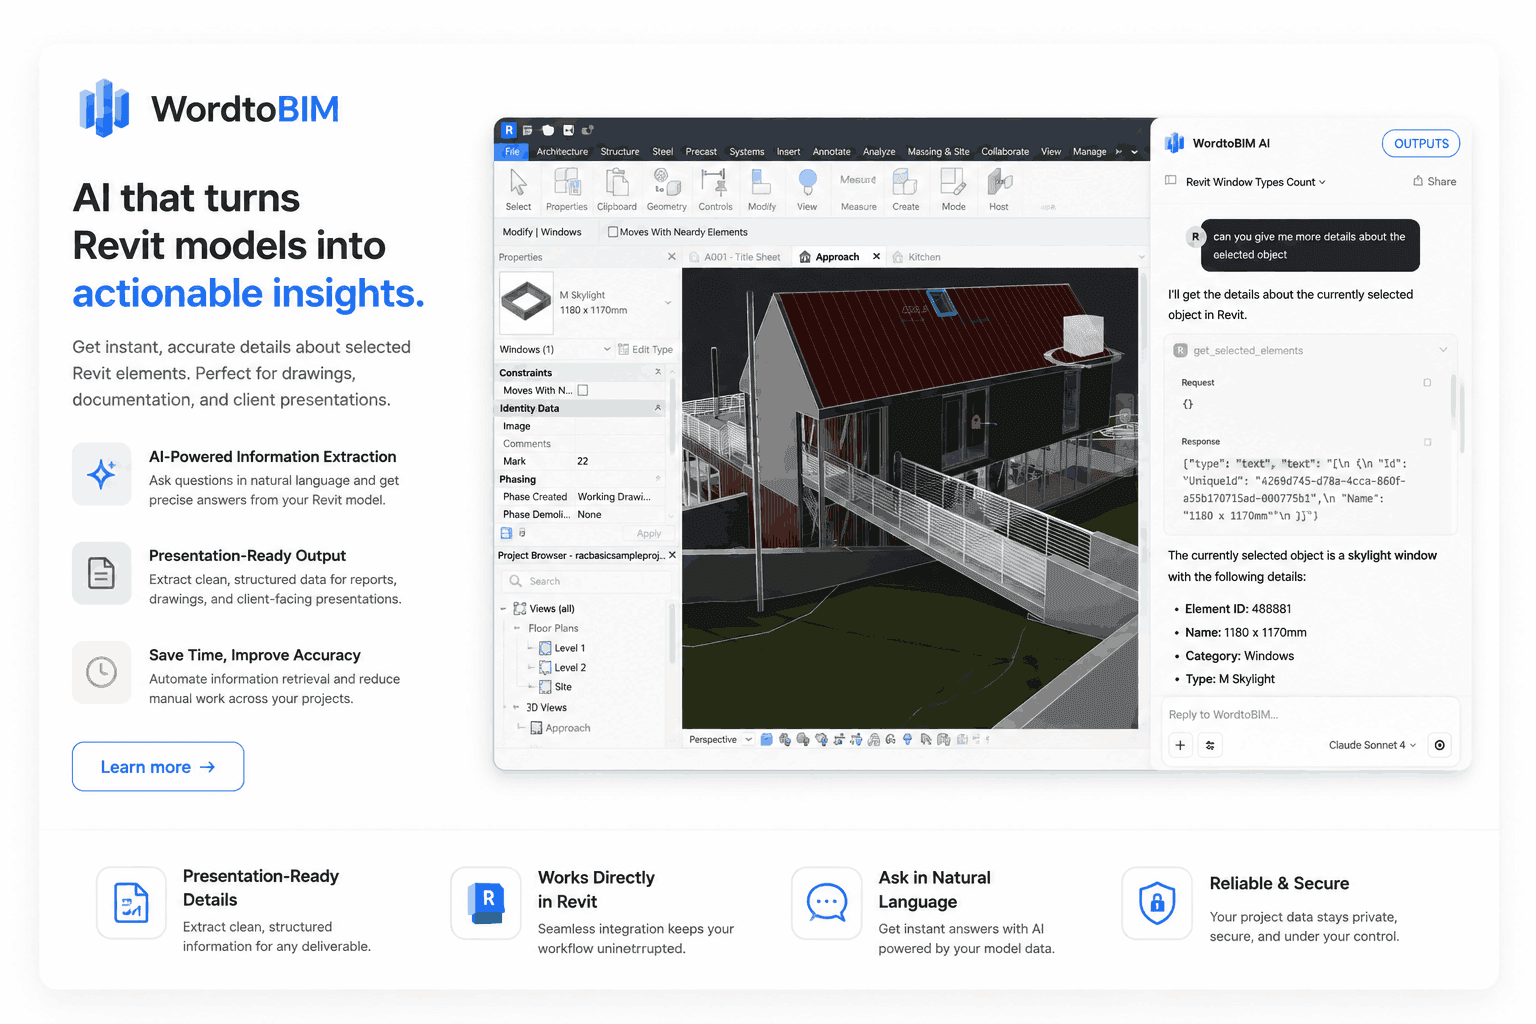
Concolabs introduces WordtoBIM, a specialized tool designed to transform plain text descriptions into functional 3D models. By bridging the gap between design intent and digital execution, this software allows architects to generate geometry while simultaneously pulling live regulatory data. This review compares the speed and accuracy of this AI-driven approach against legacy manual modelling methods.
Key Takeaways
- WordtoBIM reduces initial modelling time by automating geometry creation based on text input.
- Integrated regulatory data ensures that generated models align with planning requirements from the start.
- Human oversight remains essential for final design validation and complex structural detailing.
- The tool simplifies the transition from conceptual descriptions to actionable BIM files.
How does WordtoBIM differ from manual modelling?
Manual modelling requires individual placement of walls, windows, and structural elements using standard BIM software. Concolabs developed WordtoBIM to automate this by interpreting descriptive text. Instead of manual clicks, the user defines the building layout in plain language, and the system constructs the base model. This shifts the architect's focus from repetitive drafting to high-level design iteration.
Can AI-generated models handle regulatory requirements?
Yes, WordtoBIM pulls live planning and regulatory information into the session. While manual workflows often require separate checks against local codes, Concolabs integrates these constraints directly into the generation process. This reduces the risk of non-compliance during the early stages of a project, though professional review is always required to confirm specific site conditions.
What is the impact on architectural firm productivity?
Architectural firms often face bottlenecks during the concept phase. By using WordtoBIM, teams can test multiple layout iterations in minutes rather than hours. This efficiency gain allows for more client feedback loops without increasing the project timeline. [INTERNAL-LINK: Read about our connected data workflow -> connected-construction-data-workflow-project-lifecycle] to see how this fits into the broader project lifecycle.
Are there limitations to using AI for 3D modelling?
AI is a tool for acceleration, not a replacement for professional judgment. WordtoBIM excels at standard layouts and initial massing, but complex, custom structural details still require human expertise. Architects must verify all AI-generated geometry to ensure it meets project-specific safety and aesthetic standards. Concolabs emphasizes that the software supports, rather than replaces, the architect's decision-making process.
How should firms integrate WordtoBIM into existing workflows?
Firms should use WordtoBIM for early-stage conceptualization and rapid prototyping. By establishing a clear [INTERNAL-LINK: cost planning strategy -> construction-cost-planning-concept-stage-guide] alongside the modelling phase, firms can maintain better control over project budgets. The goal is to use the AI to handle the heavy lifting of geometry creation while the architect focuses on design quality and client requirements.
WordtoBIM Implementation Checklist
- Define building dimensions and site constraints in text format
- Verify regulatory data inputs within the Concolabs interface
- Generate initial 3D model using WordtoBIM
- Review geometry against project requirements
- Export model for further refinement in standard BIM software
- Conduct final human audit for structural and aesthetic compliance
Evidence required before publishing: Evidence required before publishing: Please provide a screenshot of the WordtoBIM interface showing a text-to-model transformation, a brief quote from a lead architect on the time saved per project, and a sample dataset of a successful regulatory check performed by the tool.
Frequently Asked Questions
What is the primary function of WordtoBIM?
WordtoBIM is a Concolabs tool that converts plain text descriptions of building elements or layouts into functional 3D models while pulling live regulatory data.
Does WordtoBIM replace the need for professional architects?
No. While it automates geometry creation, professional judgment is required to validate the AI output, ensure structural integrity, and meet specific design standards.
Can I use WordtoBIM for complex structural engineering?
WordtoBIM is optimized for layout and conceptual modelling. Complex structural engineering tasks still require specialized software and direct oversight from qualified structural engineers.
How does the software handle regulatory information?
The software pulls live planning and regulatory data into the modelling session, allowing the user to see how their described layout aligns with local constraints.
Is WordtoBIM suitable for all regions?
Concolabs designed WordtoBIM for universal use, though users should always verify that the regulatory data pulled by the system matches their specific local jurisdiction.
What should the reader do next?
WordtoBIM offers a significant shift in how architecture firms approach the initial stages of design. By automating geometry creation and integrating regulatory data, Concolabs provides a way to speed up the modelling process without sacrificing compliance. To learn more about how this integrates into your practice, visit /learnmore/wordtobim.
Review the workflow with the Concolabs team, confirm the required inputs and professional review points, then explore WordtoBIM.