WordToBIM
Prompt your way through any stage of the model. From hand drawings to compliance-checked 3D.
WordToBIM is a Revit plugin that models elements from a text prompt, customised to your firm's own Revit family library and design conventions so every prompt resolves to your actual elements, not generic geometry. It handles hand-drawn sketch input, 2D to 3D conversion detailing, compliance checks against active planning codes, and schedule generation, all without leaving your Revit session. CAD experience recommended.
Compare Workflows
- Prompt an element and it is modelled instantly.
- Upload a hand drawing and convert to 3D by prompt.
- Run compliance checks without leaving Revit.
- Schedules generated automatically as elements added.
We
design
BIM.
AI-Powered Revit Plugin. WordToBIM Engine.
The modeller's time goes on repetitive input, not on detailing
Modellers spend a disproportionate share of their time on manual element input: drawing geometry, placing families, entering parameters, cross-checking planning codes in a separate tab, and rebuilding elements that came in from a 2D drawing or a hand sketch.
WordToBIM puts all of that inside a prompt. Describe the element, the geometry, or the compliance check you need, and it is done inside Revit using your firm's own families. The detailing, coordination, and judgment stay with the modeller. The repetitive input does not.
But Why WordToBIM ?
Explore the incredible advantages of generating precise 3D Revit models directly from natural language prompts, bypassing manual drafting.

Open WordToBIM inside Revit
The plugin runs as a panel inside your active Revit session. No separate application to open. Prompt an element and it is modelled instantly. WordToBIM already knows your family library and naming conventions, so the element placed is yours, not a default.
Compliance checks by prompt
Type the check and get a pass or fail against the active planning code for your jurisdiction, with clause reference. Covers UAE, Sri Lanka, KSA, UK, and Australia.
Hand drawing to element
Upload a photo or scan of a hand-drawn sketch. WordToBIM interprets the geometry and models the elements into your Revit session.
Refining by follow-up prompt
"Move it 500mm north." "Change the slab thickness to 250mm." The model updates in Revit in real time. WordToBIM is trained on your Revit family library, naming conventions, and design standards before deployment so it perfectly fits your pipeline.
Start simple.
Scale when you're ready
From a single text prompt to a complete Revit model workflow, at your own pace.
Every tool, ready to go
Text prompt, hand-drawn sketch (photo/scan), or 2D drawing reference. No complex setup. Open what you need, generate what you want.
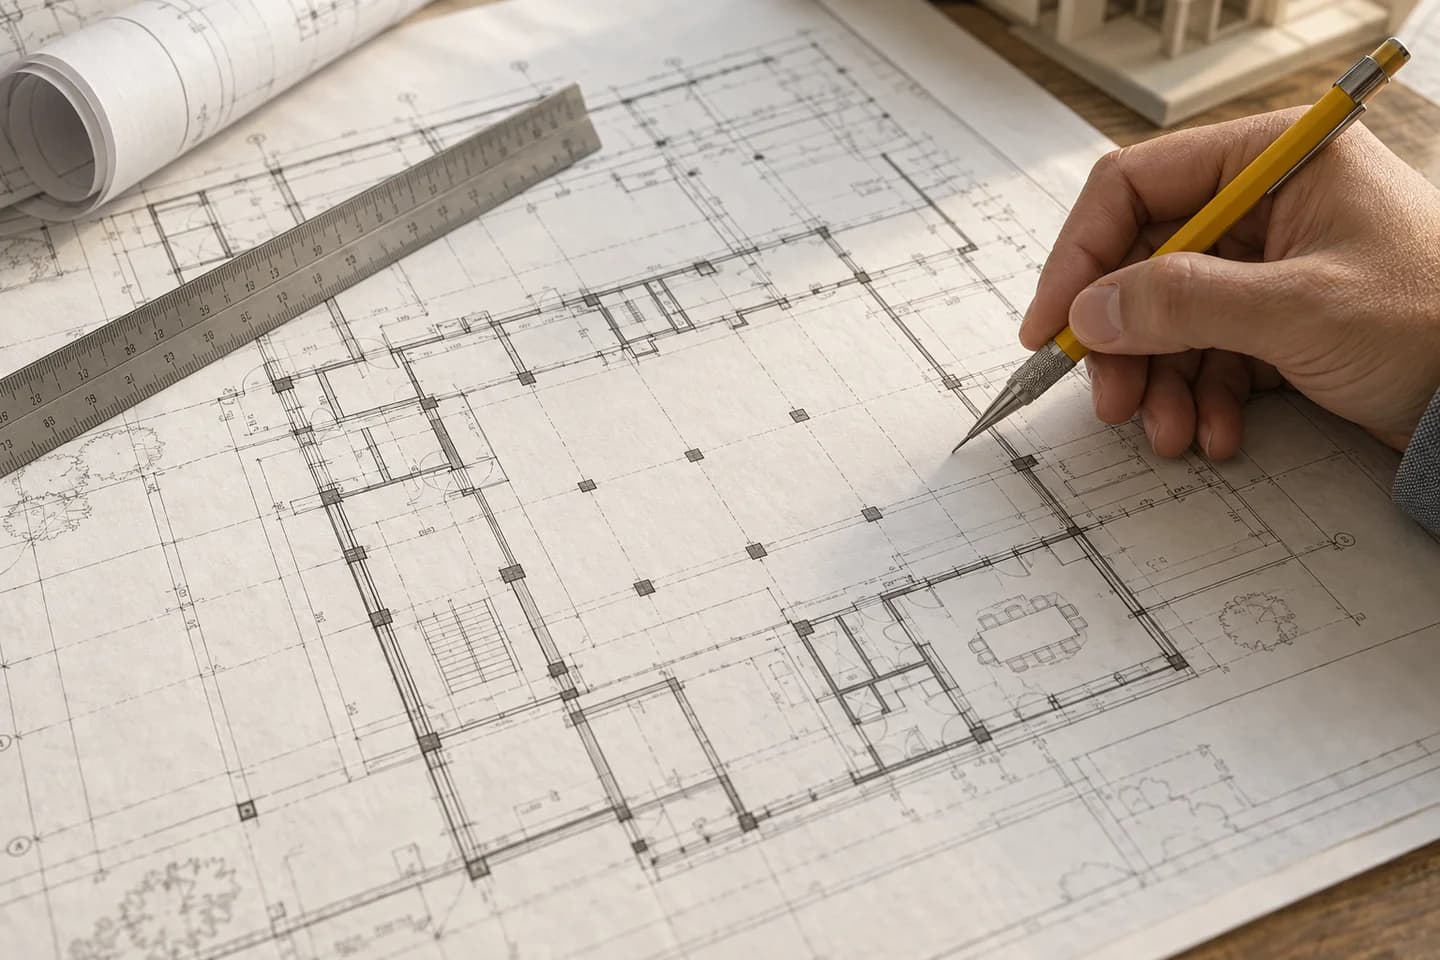
Your entire modeling process on one connected AI canvas
Our core AI translation engine connects directly to your active Revit model, creating clean native elements in real time.
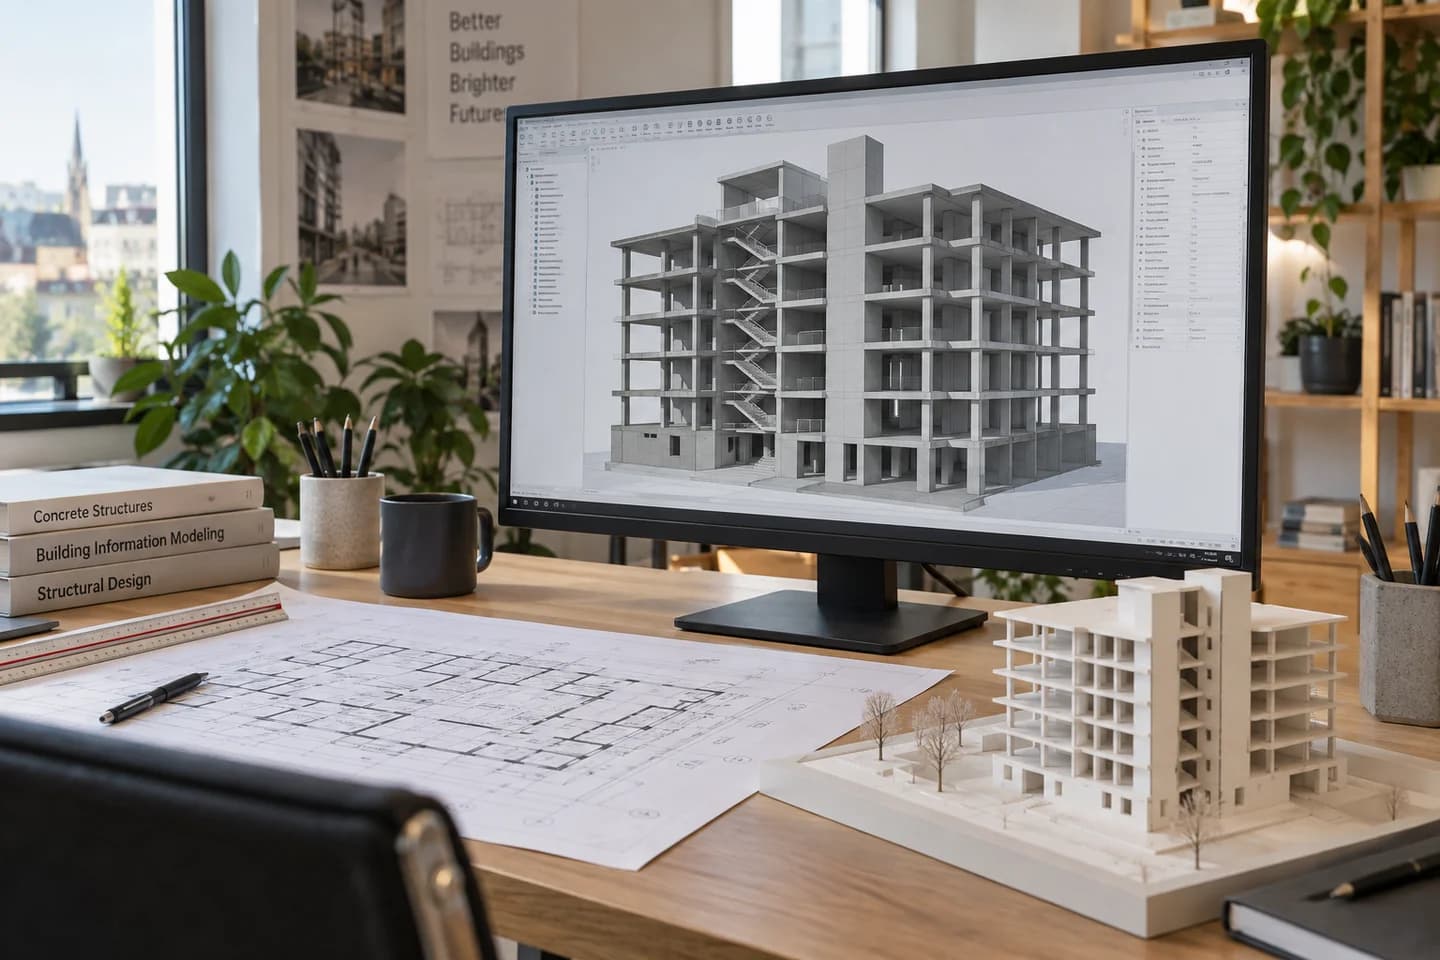
One place, whole team
Sync models directly into Autodesk Construction Cloud or local Revit files, maintaining firm standards.
Workflow in one click
Export structure models directly to estimation dashboards like Revit to BOQ or onsite in MeasureonAir.
WordToBIM Steps
From natural language prompt to coordinated 3D Revit model in six automated stages.
Input Prompt
Provide a natural language prompt, upload a hand-drawn sketch, or reference a 2D drawing right inside Revit.
AI Analysis
The AI parser analyzes the active Revit session coordinates, workspace parameters, and architectural context.
Family Matching
WordToBIM matches the geometry specifications to your firm's specific Revit family libraries and design standards.
Instant Modeling
Generates fully coordinated, high-fidelity 3D Revit geometry in real time without any manual drafting.
Validation
Performs instant building code compliance checks and automatically updates project schedule sheets.
Seamless Handoff
Directly export structural Revit models into estimation software like Revit to BOQ or MeasureonAir.
Input Prompt
Provide a natural language prompt, upload a hand-drawn sketch, or reference a 2D drawing right inside Revit.
AI Analysis
The AI parser analyzes the active Revit session coordinates, workspace parameters, and architectural context.
Family Matching
WordToBIM matches the geometry specifications to your firm's specific Revit family libraries and design standards.
Instant Modeling
Generates fully coordinated, high-fidelity 3D Revit geometry in real time without any manual drafting.
Validation
Performs instant building code compliance checks and automatically updates project schedule sheets.
Seamless Handoff
Directly export structural Revit models into estimation software like Revit to BOQ or MeasureonAir.
Pricing & Availability
$100/month
Unlimited seats across your firm. Includes full plugin access, hand sketch input, compliance checks, 2D detailing prompts, schedule generation, and your firm-specific family library configuration.
$4,800
Single purchase covering full deployment, firm-specific Revit family training, planning code integration, and design standard configuration. Ongoing maintenance and updates at $100/month after the first year.
Custom
Custom pricing for practices with multiple offices or firms that want to white-label or resell WordToBIM to their clients.
Not sure which to choose? Firms with more than five active modellers typically find the one-off licence pays back within the first year.
Quick Facts
Why choose WordToBIM
Traditional BIM
- Requires CAD training to use
- Slow concept iteration
- Design intent filtered through software
- Not designed for conversation
WordToBIM
- Prompt an element and it is modelled in Revit instantly using your firm's family library.
- Fast iteration by prompt, using your firm's own families
- Prompt > your firm's element placed in Revit with your default parameters
- Built for modellers who want to work faster, customised to your practice
Other Tools
- Focus on optimisation, not design intent
- Require technical briefing documents
- Output is generic geometry that needs remapping to your family library
- WordToBIM places your elements directly into Revit, other tools give you geometry you still have to remap
Frequently Asked Questions!
Model faster. Check compliance. Complete the conversion.
See how WordToBIM lets your modellers prompt their way through elements, compliance checks, and 2D detailing using your firm's own Revit families, without leaving Revit.