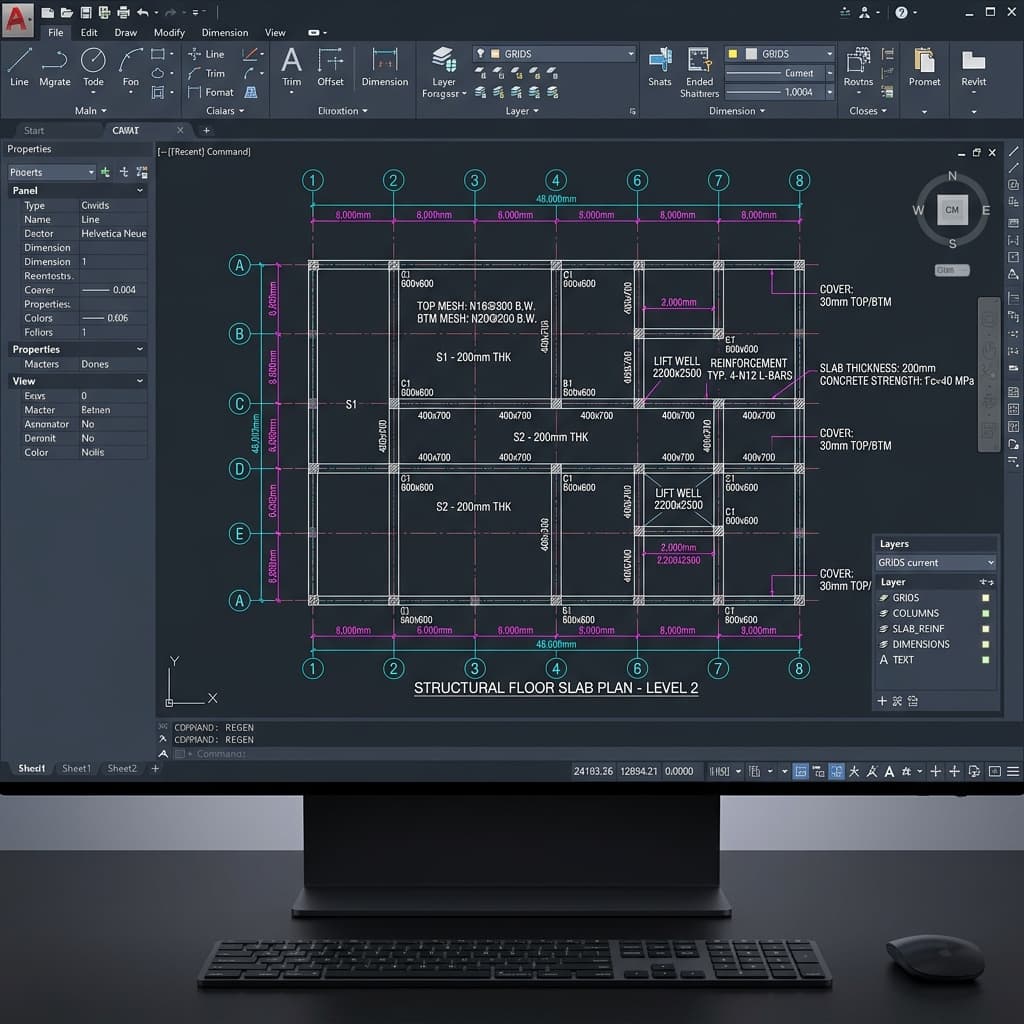
Transforming Sketches into CAD: A Review of Concolabs Hand Drawn to AutoCAD
Concolabs Editorial
Concolabs Editor

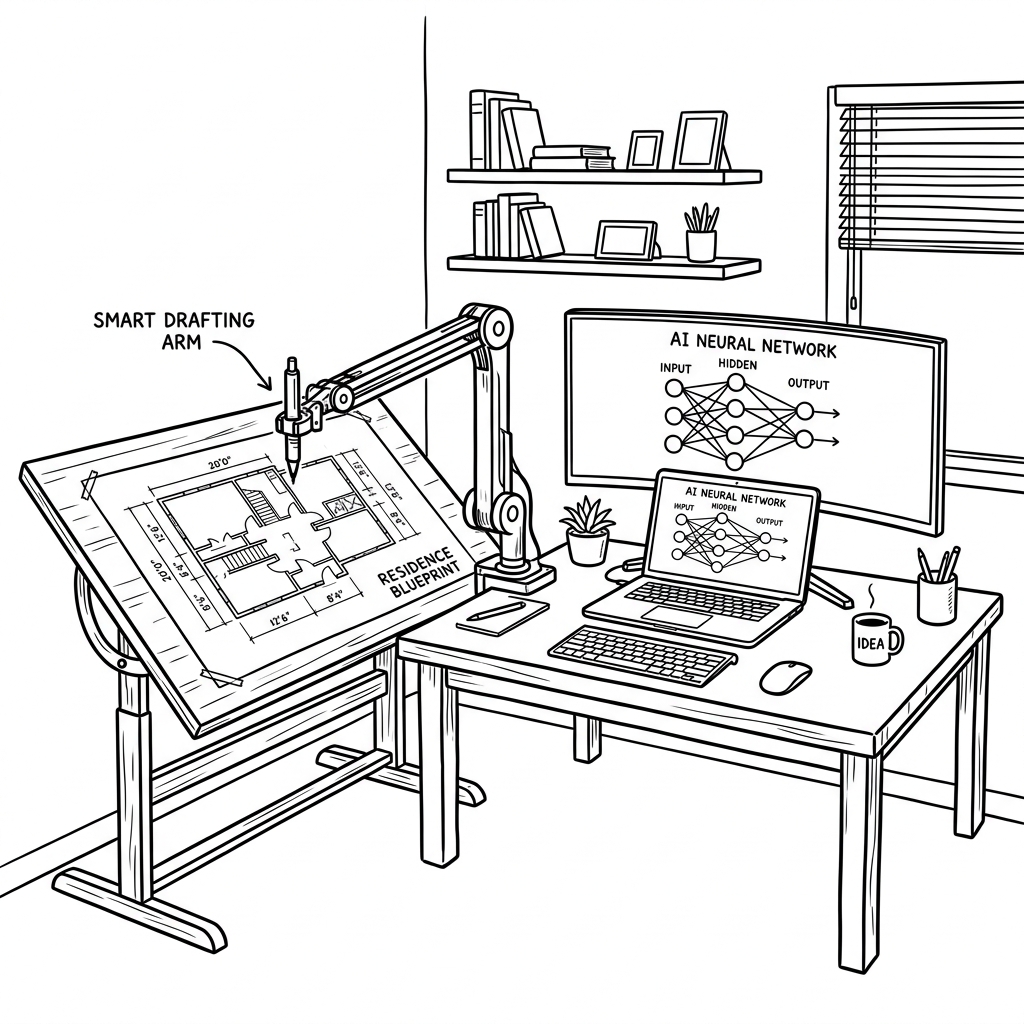
Concolabs offers the Hand Drawn to AutoCAD tool to bridge the gap between initial design concepts and digital documentation. By allowing architects to photograph hand-drawn floor plans, the software generates clean CAD files. This process helps firms in the UK and Australia maintain their creative workflows while reducing the time spent on manual drafting tasks.
Key Takeaways
- Concolabs converts hand-drawn floor plans into clean, editable AutoCAD files.
- The AI learns your specific drawing style to improve accuracy over time.
- Professional judgment remains essential for verifying architectural measurements and code compliance.
- The tool is designed to support architects and modelling firms in the UK and Australia.
How does the Concolabs Hand Drawn to AutoCAD process work?
The process begins when you upload a photograph of your hand-drawn floor plan into the Concolabs interface. The software analyzes the geometry and lines, translating them into standard CAD elements. Because the system learns your specific handwriting and sketching style, the output becomes more precise as you use it across multiple projects. This [INTERNAL-LINK: AI-driven drafting -> hand-sketch-to-bim-ai-modelling-workflow] approach allows for a faster transition from concept to digital file.
What are the primary benefits for architectural firms?
Architects often find that the initial design phase is the most time-consuming part of the documentation cycle. By using this tool, firms can digitize early-stage sketches without needing a drafter to manually trace every line. This creates more time for design iteration. For firms in the UK and Australia, this efficiency can be a significant advantage when managing tight project timelines.
How does the AI handle different drawing styles?
The system is built to adapt to the user. Rather than forcing a rigid input format, Concolabs learns how you draw walls, windows, and doors. This means that if you have a consistent personal shorthand for architectural elements, the software will recognize these patterns more effectively over time. It is important to note that the AI does not replace the architect; it acts as an assistant that requires human review to ensure all dimensions align with the [INTERNAL-LINK: project requirements -> connected-construction-data-workflow-project-lifecycle].
What are the limitations of AI-assisted drafting?
While the tool is powerful, it is not a substitute for professional architectural oversight. AI can misinterpret complex intersections or non-standard annotations. Users must always perform a thorough quality check on the generated CAD file. You should verify all dimensions and ensure the output meets local building standards before proceeding to the next phase of [INTERNAL-LINK: construction planning -> construction-cost-planning-concept-stage-guide].
Is this tool suitable for your current workflow?
If your firm relies heavily on hand-drawn sketches during the concept phase, this tool can significantly reduce your administrative burden. It is most effective for teams that produce a high volume of preliminary floor plans. To see if it fits your specific setup, consider testing it on a small, non-critical project first to observe how the AI adapts to your specific drafting style.
Pre-Upload Checklist for Best Results
- Ensure the sketch is drawn on a clean, white background.
- Use a dark pen or pencil to ensure high contrast.
- Keep the camera parallel to the paper to avoid perspective distortion.
- Ensure all walls and openings are clearly defined.
- Review the generated CAD file for any missing annotations.
- Verify all critical dimensions against the original sketch.
Evidence required before publishing: Evidence required before publishing: Please provide a verified case study from a UK-based architecture firm, a sample dataset showing the AI's learning progression over three projects, and a screenshot of the current user interface for the Hand Drawn to AutoCAD tool.
Frequently Asked Questions
Does Concolabs Hand Drawn to AutoCAD work with all file types?
The tool is optimized for standard image formats captured from hand-drawn floor plans. Once processed, it outputs a clean CAD file compatible with AutoCAD. It is designed to handle common architectural drawing styles, though clarity in the original sketch significantly impacts the quality of the final digital output.
How does the AI improve its accuracy over time?
The software uses machine learning to identify your unique drawing habits. By analyzing the way you represent specific elements like doors, windows, and wall thicknesses, the system refines its recognition capabilities. This means that the more you use the tool for your specific projects, the more accurate the resulting CAD files become.
Is human review necessary after the file is generated?
Yes, professional judgment is essential. AI can make errors in interpretation, especially with complex geometries or unconventional notations. Architects should always verify the accuracy of the generated CAD file, check for dimension errors, and ensure the design complies with relevant building codes before using it for further construction documentation.
Is this tool available for firms outside the UK and Australia?
Currently, Concolabs focuses its Hand Drawn to AutoCAD support on the UK and Australian markets. If you are located in these regions, you can integrate the tool into your existing workflow to speed up the conversion of sketches to digital files. Please contact the team to confirm regional availability for your specific firm.
Where can I find more technical details about this tool?
You can find comprehensive information, including technical specifications and integration guides, by visiting the official product page. For a deeper look at how this fits into your broader design process, visit /learnmore/hand-drawn-to-autocad.
What should the reader do next?
Concolabs provides a practical solution for architects looking to digitize their sketches. By automating the conversion process, the Hand Drawn to AutoCAD tool helps firms save time while maintaining their creative process. Remember that AI is an assistant; your professional expertise remains the most important part of the design cycle. Learn more at /learnmore/hand-drawn-to-autocad.
Review the workflow with the Concolabs team, confirm the required inputs and professional review points, then explore Hand Drawn to AutoCAD.