Hand Drawn to AutoCAD
Turn flat drawings into 3D BIM models, with your team finishing the last mile.
Computer vision reads your 2D PDF drawing and builds the elements into a 3D BIM model, accurate to a working level you can build on. From there your modellers step in to refine and verify, adding the detailing and judgment that only a person can. You skip the slow manual rebuild and pick up from a real model, not a blank screen.
Before & After
- Photograph the sketch
- CAD file ready in minutes
- Learns your drawing style over time
- No outsourcing delays or communication gaps
- Saves 100+ USD per drawing
From drawing to working 3D model, without the manual rebuild.
Computer vision reads your 2D DXF structural drawing and converts elements straight into 3D BIM, accurate to a solid working level. It comes paired with WordToBIM, our Revit plugin that models elements straight from a text prompt, so your modellers add and complete elements by typing what they need instead of drawing them by hand. Slab automation is production-ready now.
...recreating that same geometry in 3D, tracing every slab, beam, column, and opening with polylines...
It is the same geometry, drawn twice, and the second pass is mechanical, time your modellers could spend on coordination, clash detection, and detailed design. Auto Conversion takes that repetitive pass off their plate so their hours go where their expertise actually matters.
Auto Conversion 2D to 3D handles the heavy lifting of that conversion step, so the duplication leaves your workflow and your modeller starts from a working model.
How it works
Take a clear photo of the sketch on paper or whiteboard
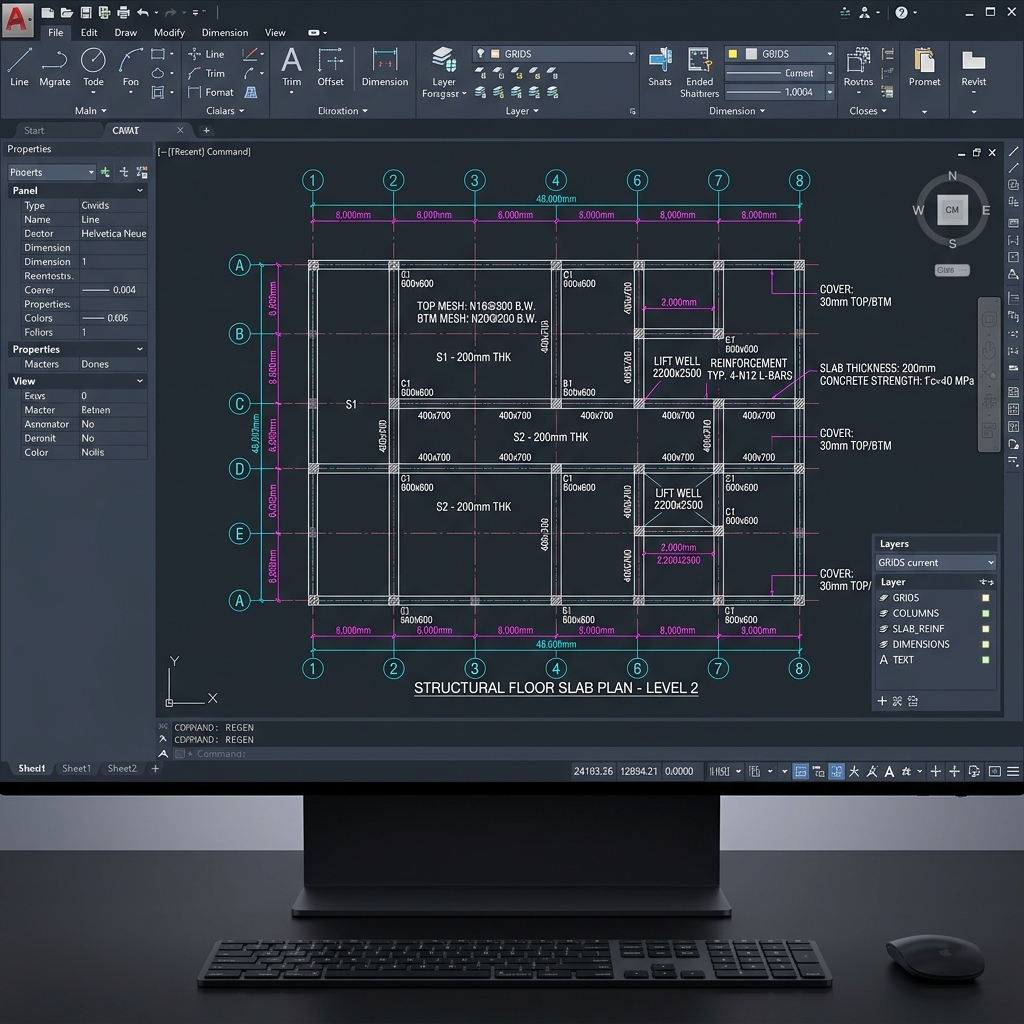
Step 1: Upload your 2D structural drawing as DXF or DWG
Upload your 2D structural drawing as DXF or DWG, the clean CAD vector formats the tool reads most accurately. PDF is supported best-effort, since flattened PDFs carry less reliable geometry.
Step 2: Walls, slabs, beams, columns, and openings are converted to 3D Revit or IFC elements
Walls, slabs, beams, columns, and openings are converted to 3D Revit or IFC elements, accurate to a working level. Your modeller then completes the model with WordToBIM,
Step 3: Receive CAD file.
our Revit plugin that creates elements from a text prompt, so missing or custom geometry is added by prompt rather than manual redraw. Slab automation is production-ready now.
Fits Into Your Workflow
Because your sketch-to-CAD workflow shouldn't require outsourcing
DXF and DWG vector files
Accepts DXF and DWG vector files from architects or structural engineers. PDF and TIFF are accepted best-effort, with lower geometry confidence.
Hand-Drawn to Plans
The working model opens in Revit, where WordToBIM lets your modeller add or adjust elements by prompt, then it flows on into automated estimating via Revit to BOQ and site measurement via MeasureonAir
2D structural drawing
Architect produces a 2D structural drawing. Upload the DXF or DWG file directly, the tool reads standard CAD vector output.
five-step strip:
Make this a five-step strip: Upload, Computer Vision, 3D Generation, Prompt in WordToBIM, BOQ & Coordination. Final step reads: modeller prompts WordToBIM for remaining elements, then the model feeds estimating, clash detection, and site workflows
Pricing & Availability
USD 3,500 – 4,500
Final price depends on drawing complexity and module scope.
IFC or DWG export and the WordToBIM Revit plugin included.
Why choose Hand Drawn to AutoCAD
Outsourcing Firm
- 3-7 day turnaround
- Multiple correction cycles
- USD 200-500 per drawing
- Quality depends on service provider
- Communication delays
Hand Drawn to AutoCAD
- Minutes per drawing
- Learns your style (improves over time)
- USD 4,000 per architect one-off
- Consistent quality per architect's standards
- No communication needed
Manual CAD Redraw
- Defeats the purpose of hand-drawing
- Architect time is more valuable than redrawing
Frequently Asked Questions
Keep designing creatively.
Let us handle the digital conversion.
See how Hand Drawn to AutoCAD eliminates the outsourcing cycle from your workflow.