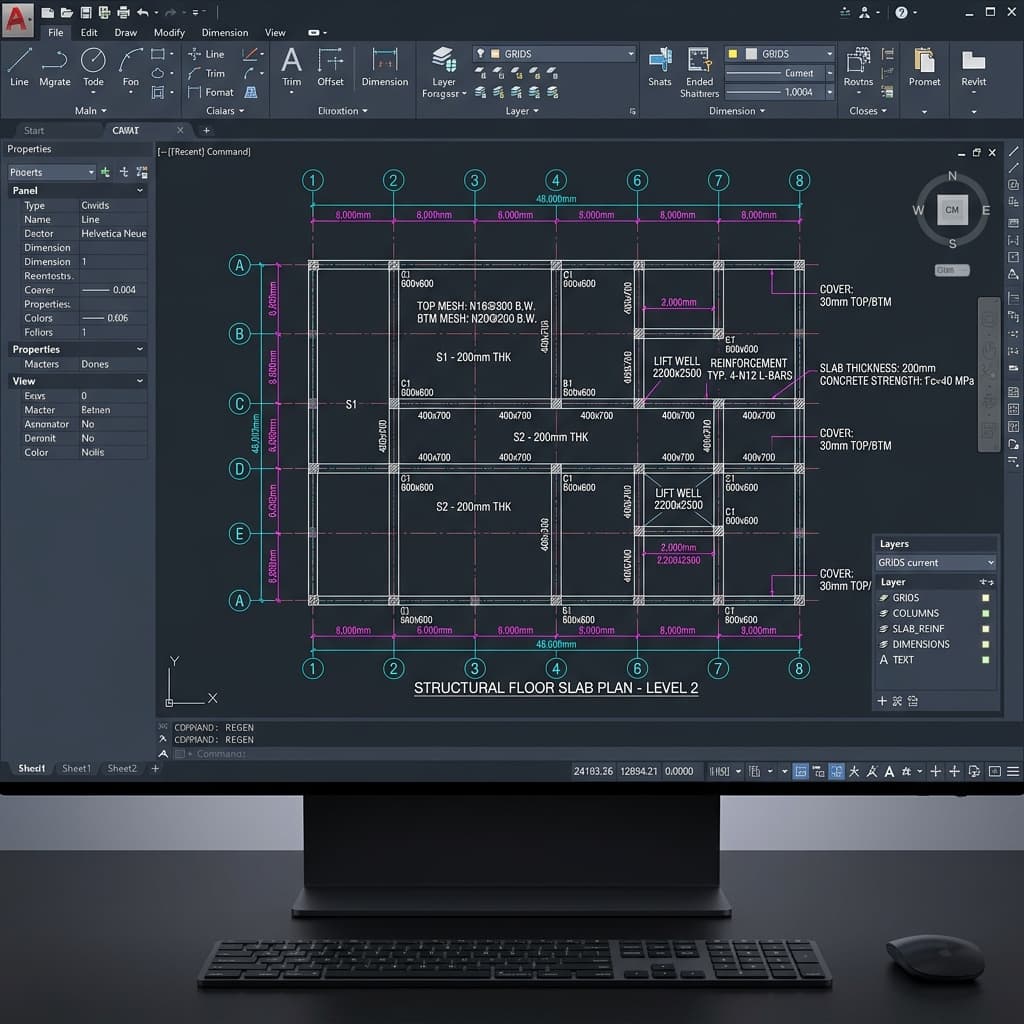
Hand Drawn to AutoCAD: From Concept Sketch to Working Digital Model
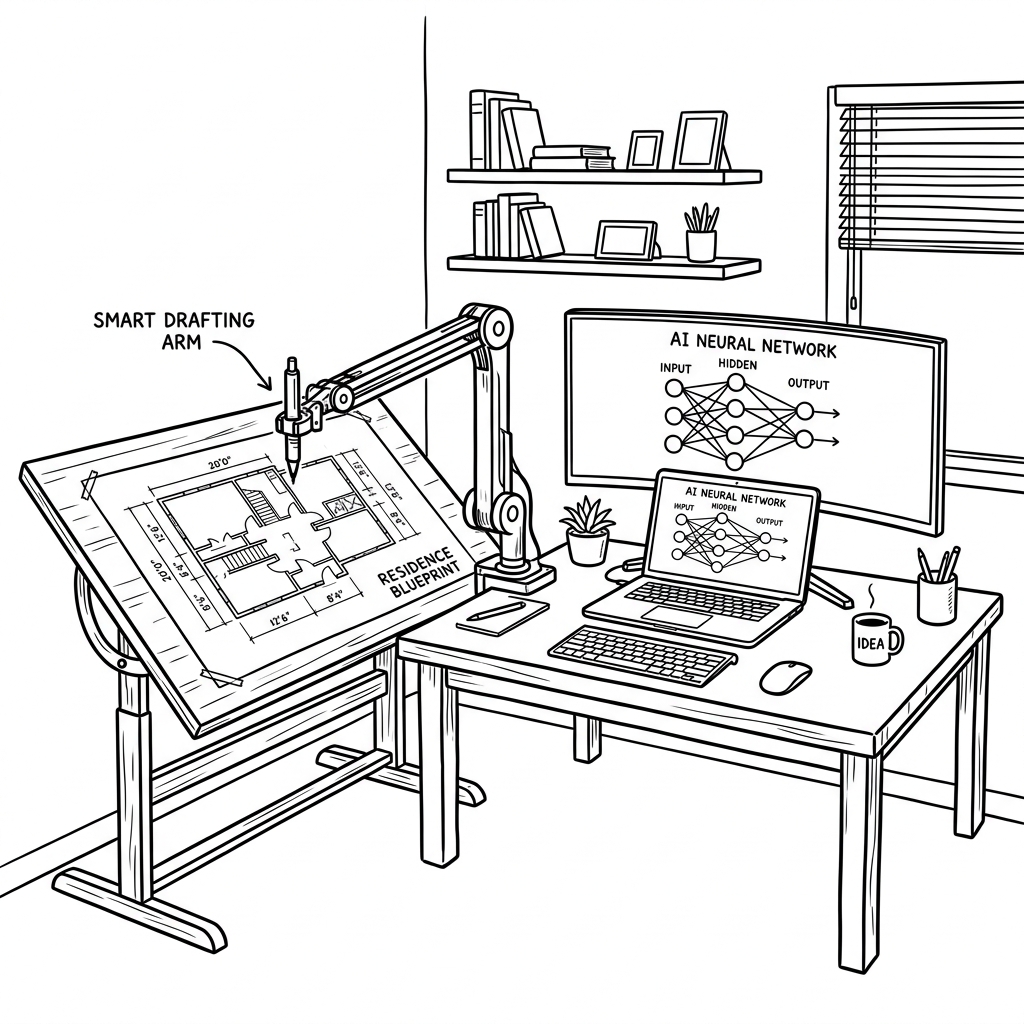
Concolabs Editorial
Concolabs Editor

Introduction
- Explain why architects sketch by hand.
- Identify the duplicated work involved in rebuilding approved geometry digitally.
- Introduce computer-vision conversion and modeller-led refinement.
- State that the output is a working starting point, not an unchecked final model.
- Link only to the Concolabs product page.
Key Takeaways
- Concolabs automates repetitive drawing and model reconstruction.
- DXF and DWG provide the most reliable geometry inputs.
- PDF and TIFF files are supported on a best-effort basis.
- Human modellers still verify and complete the output.
- Published pricing ranges from USD 3,500 to USD 4,500.
What Is Hand Drawn to AutoCAD?
Explain the product as an assisted conversion workflow involving:
- Concept sketches and structural drawings
- Computer-vision interpretation
- CAD or BIM element generation
- Revit and IFC workflows
- WordToBIM-assisted completion
- Quantity, coordination, and site-process connections
Clarify that the page uses “Hand Drawn to AutoCAD” and “Auto Conversion 2D to 3D” for overlapping capabilities.
What Problem Does It Solve?
Manual reconstruction requires modellers to recreate:
- Walls
- Slabs
- Beams
- Columns
- Openings
- Floor layouts
- Structural geometry
Explain how this repetitive pass takes time away from coordination, clash detection, detailing, and design judgment.
How Does Hand Drawn to AutoCAD Work?
Step 1: Prepare the source drawing
- Photograph a clear paper or whiteboard sketch for the sketch workflow.
- Use DXF or DWG when accurate vector geometry is available.
- Treat flattened PDF and TIFF files as lower-confidence inputs.
- Confirm scale, orientation, and legibility.
Step 2: Upload the drawing
- Provide the source in the supported format.
- Identify the intended output.
- Supply relevant levels, dimensions, and project conventions.
Step 3: Detect the building elements
The system interprets geometry associated with:
- Walls
- Slabs
- Beams
- Columns
- Openings
Step 4: Generate the working model
- Convert detected geometry into Revit or IFC elements.
- Produce a working model suitable for refinement.
- Preserve the need for professional verification.
Step 5: Complete and verify the model
- Use modeller judgment for missing or custom geometry.
- Apply WordToBIM prompts where appropriate.
- Review levels, joins, element types, dimensions, and classifications.
Step 6: Continue into downstream workflows
- BIM coordination
- Clash detection
- BOQ preparation
- Estimating
- Site measurement
Which File Formats Are Supported?
| Format | Published support | Practical consideration |
|---|---|---|
| DXF | Core input | Best geometry confidence |
| DWG | Core input | Suitable for standard CAD vectors |
| Best effort | Flattened geometry may reduce reliability | |
| TIFF | Best effort | Image quality affects recognition |
| Revit | Working-model environment | Used for completion and review |
| IFC | Published output option | Useful for interoperable exchange |
| DWG | Published export option | Confirm whether the output is 2D or model-derived |
What Outputs Does the Product Generate?
Based on the product page, potential outputs include:
- CAD files
- Working Revit elements
- IFC models
- DWG exports
- Models ready for coordination
- Inputs for BOQ and estimating workflows
Advise buyers to confirm the exact output during the demonstration because the page describes both CAD and BIM deliverables.
How Accurate Is the Conversion?
Discuss the factors affecting accuracy:
- Source-file type
- Drawing clarity
- Vector quality
- Scale consistency
- Completeness
- Symbol conventions
- Geometry complexity
- Architect-specific drawing style
- Required model detail
Emphasize the published “working level” description and the modeller’s verification role.
How Much Time and Money Can It Save?
Present Concolabs’ published comparison:
| Workflow | Published turnaround | Published cost |
|---|---|---|
| Traditional outsourcing | 3–7 days | USD 200–500 per drawing |
| Hand Drawn to AutoCAD | Minutes per drawing | One-off product setup |
| Manual in-house redraw | Variable | Uses architect or modeller time |
The page also claims savings of more than USD 100 per drawing. Label these as vendor-provided estimates requiring validation against actual project volume and complexity.
How Much Does Hand Drawn to AutoCAD Cost?
The Concolabs product page lists:
- Price range: USD 3,500–4,500
- Pricing basis: Drawing complexity and module scope
- Included: IFC or DWG export
- Included: WordToBIM Revit plugin
The comparison section also mentions approximately USD 4,000 per architect as a one-off price. Buyers should request a written quotation that defines users, modules, output formats, support, updates, and licensing.
Who Is the Product Best For?
- Architecture practices
- Structural-engineering teams
- BIM and Revit modellers
- Quantity-surveying firms
- Contractors receiving 2D design information
- Organizations repeatedly converting similar drawing styles
What Should Teams Verify During a Demonstration?
- Test a clear DXF or DWG drawing.
- Test a photographed sketch separately.
- Compare the generated geometry with the source.
- Review walls, slabs, beams, columns, and openings.
- Confirm Revit, IFC, and DWG output behavior.
- Measure the required cleanup time.
- Test an unusual or complex drawing.
- Confirm style-learning and recalibration behavior.
- Review downstream BOQ compatibility.
- Clarify licensing, support, and updates.
Frequently Asked Questions
Does it work with sketches on a whiteboard or paper?
The product page says users can photograph a paper or whiteboard sketch. However, it also states that DXF and DWG provide the most accurate geometry, while PDF and TIFF work on a best-effort basis. Teams should test representative photographs during a demonstration before relying on direct sketch conversion for production work.
What file formats does it output?
Concolabs describes working Revit or IFC elements and states that IFC or DWG export is included. The page also refers to receiving a CAD file. Because these outputs serve different purposes, buyers should confirm whether their deployment produces a 2D DWG, a Revit model, an IFC model, or several formats.
Can it handle complex sketches with lots of detail?
Complex drawings may be processed, but source clarity and geometry quality will affect the result. Concolabs describes the generated model as accurate to a working level, with modellers completing the remaining detail. Highly irregular geometry, annotations, or unclear overlaps will likely require more human verification and refinement.
How long does calibration take?
The reference page does not publish a fixed calibration period. It says the system learns an architect’s drawing style over time. Calibration requirements will depend on drawing consistency, sample quantity, notation, and expected output. Buyers should request a pilot and agree on measurable acceptance criteria before deployment.
What happens if the architect’s drawing style changes?
A change in symbols, line conventions, proportions, or annotation style may affect recognition. The safest approach is to submit updated samples, review conversion quality, and recalibrate where necessary. Teams should maintain human verification until the system demonstrates consistent results with the revised drawing style.
Does the generated model still need professional review?
Yes. Concolabs states that the system generates a working model and that modellers refine and verify it. Teams should check dimensions, levels, element types, joins, openings, classifications, and completeness before using the result for coordination, quantities, fabrication, approvals, or construction.
Conclusion
- Summarize automated conversion and human completion.
- Recommend testing DXF/DWG and photographed sketches separately.
- Emphasize output verification.
- CTA: book a demonstration through Concolabs.