Evaluating the Hand Drawn to AutoCAD Workflow by Concolabs
Concolabs Editorial
Concolabs Editor

Start writing your post here
Use Markdown for headings, links, images, lists, tables, Concolabs offers the Hand Drawn to AutoCAD tool to bridge the gap between initial conceptual sketches and digital drafting. By allowing users to photograph physical floor plans, the software generates clean CAD files. This review explores the practical application of this tool for firms in the UK and Australia looking to digitize their early-stage design workflows.
Key Takeaways
- Concolabs automates the conversion of hand-drawn floor plans into structured CAD files.
- The software features a learning mechanism that adapts to individual drawing styles over time.
- Professional oversight remains essential to verify the accuracy of the generated output.
- The tool is specifically designed for architects and modelling firms requiring rapid digitization.
How does Hand Drawn to AutoCAD function within a design firm?
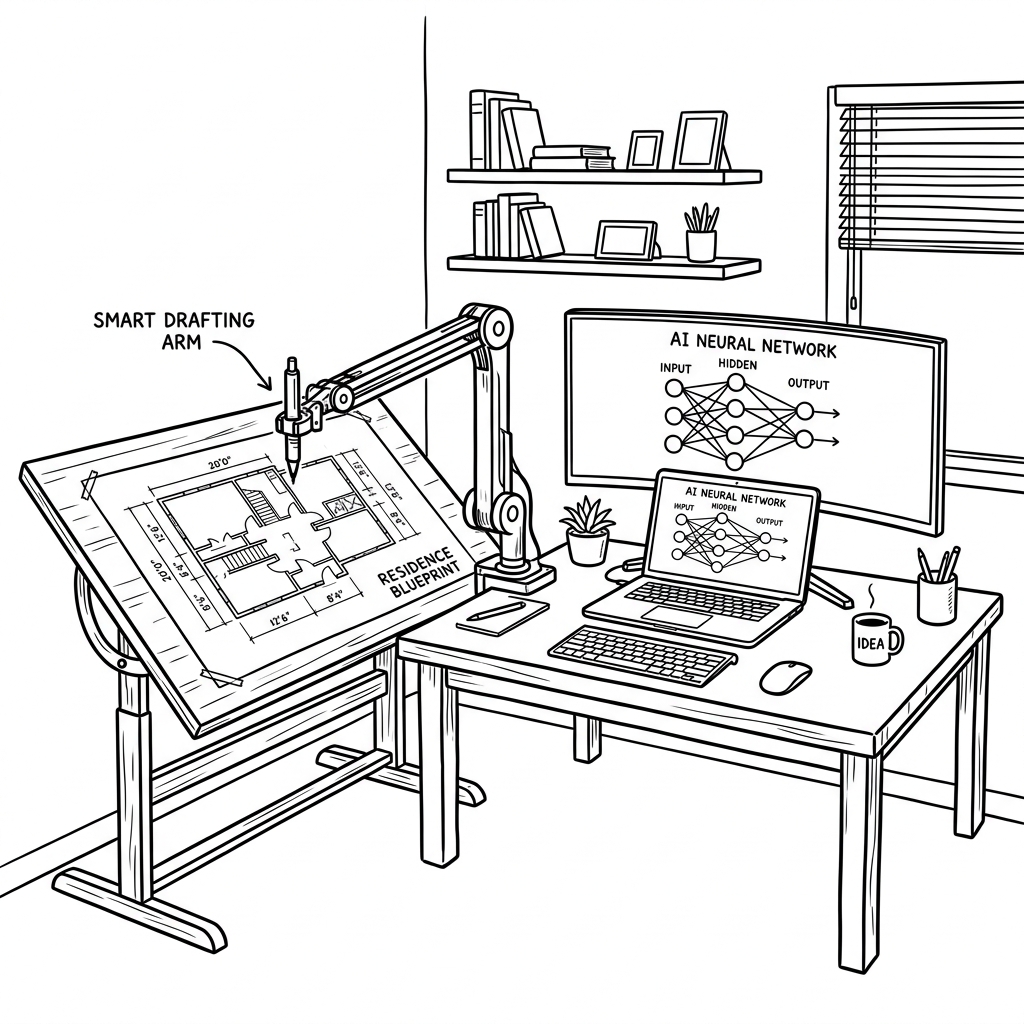
The tool operates by processing images of hand-drawn floor plans. Once a user uploads a photograph, the Concolabs system interprets the lines, symbols, and annotations to produce a clean CAD file. This process is intended to reduce the manual drafting time typically required to move from a napkin sketch to a functional digital drawing. It serves as a starting point for further refinement in standard CAD environments.
Can the software adapt to different architectural styles?
Yes, the system is built to learn your specific drawing style and handwriting as you use it. Because the tool improves accuracy with every project, firms that consistently use the same drawing conventions may see better results over time. This iterative learning is a core feature of the Concolabs approach, helping the software become more attuned to the specific visual language of your practice.
What are the limitations of AI-driven drafting tools?
While Concolabs provides a significant head start, AI is not a replacement for professional architectural judgment. The software may misinterpret complex or messy linework, meaning that every output must be reviewed and corrected by a qualified professional. Architects should treat the generated CAD file as a draft that requires validation to ensure it meets project standards and building codes.
How does this tool impact the project lifecycle?
By accelerating the transition from physical to digital, the tool helps teams move through the feasibility and concept stages more quickly. This allows for faster iteration during client meetings where immediate visual feedback is often required. When integrated into a broader [INTERNAL-LINK: connected construction workflow -> connected-construction-data-workflow-project-lifecycle], this tool helps maintain momentum from the initial site visit to the final design phase.
Is this tool suitable for UK and Australian architectural practices?
The tool is tailored for professional environments in the UK and Australia where CAD remains the industry standard for documentation. By focusing on the specific requirements of these markets, Concolabs ensures that the output aligns with local drafting expectations. Firms interested in adopting this technology should assess their current [INTERNAL-LINK: modelling workflows -> hand-sketch-to-bim-ai-modelling-workflow] to determine how it fits into their existing project management structure.
Pre-Conversion Checklist for Hand Drawn Sketches
- Ensure all walls are drawn with clear, continuous lines.
- Use a dark pen or pencil against a white background for high contrast.
- Verify that the photograph is taken from a direct, top-down angle.
- Remove unnecessary clutter or notes from the drawing area.
- Check that room labels are legible and clearly separated from linework.
- Prepare to perform a manual audit of the generated CAD file post-conversion.
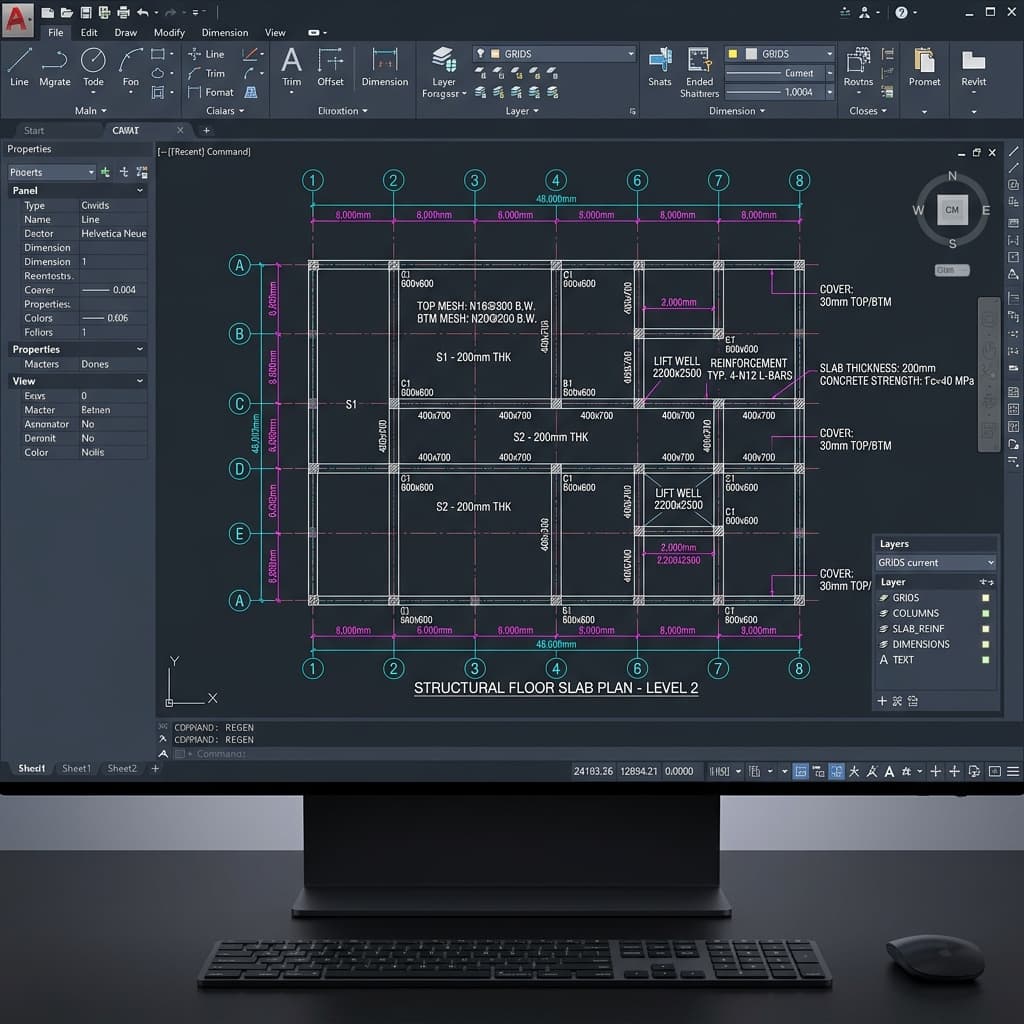
Evidence required before publishing: Evidence required before publishing: A verified screenshot of a successful conversion from a hand-drawn sketch to a CAD file, along with a statement from a professional user confirming the accuracy of the output.
Frequently Asked Questions
Does Hand Drawn to AutoCAD replace the need for a CAD technician?
No, it does not. The software provides a base file to save time on initial drafting, but a skilled technician is still required to verify dimensions, ensure architectural integrity, and finalize the drawing for construction purposes. AI acts as an assistant rather than a replacement for professional expertise.
How long does it take to convert a sketch?
The conversion time depends on the complexity of the drawing and the quality of the photograph provided. Generally, the system processes images quickly, but users should factor in time for reviewing and refining the resulting CAD file to ensure it meets their firm's specific standards.
Can the software handle complex multi-story building plans?
The tool is most effective when individual floor plans are clear and distinct. For complex multi-story projects, it is recommended to process each floor plan as a separate image to ensure the AI can accurately identify and interpret the specific geometry of each level.
What happens if the AI misinterprets a line?
Since the software is an AI-assisted tool, errors can occur. If the system misinterprets a line or symbol, you must manually edit the CAD file in your standard software. The system learns from your corrections over time, which helps improve accuracy for future projects.
Is my data secure when using Concolabs?
Concolabs prioritizes data security for all its tools. All uploaded sketches are processed through secure channels to ensure that your intellectual property remains protected. For specific details regarding data handling and privacy policies, please refer to the official documentation provided by the company.
What should the reader do next?
The Hand Drawn to AutoCAD tool by Concolabs offers a practical way to digitize sketches, provided that users maintain a rigorous review process. By automating the initial drafting phase, architects can focus more on design and less on manual input. To learn more about how this fits into your practice, visit /learnmore/hand-drawn-to-autocad.
Review the workflow with the Concolabs team, confirm the required inputs and professional review points, then explore Hand Drawn to AutoCAD.and code blocks.