Evaluating Auto Conversion 2D to 3D: A Concolabs Performance Review
Concolabs Editorial
Concolabs Editor

Concolabs provides a specialized solution for firms struggling with manual modelling bottlenecks. The Auto Conversion 2D to 3D tool utilizes computer vision to read 2D PDF drawings and generate 3D BIM models automatically. This review examines how this technology fits into current Australian construction workflows, focusing on efficiency gains and the necessary role of professional oversight.
Key Takeaways
- Concolabs uses computer vision to translate 2D PDF geometry directly into 3D BIM elements.
- The tool is designed to eliminate the need for manual modelling during the initial conversion phase.
- Professional judgement remains essential for verifying model accuracy and structural integrity.
- Automating the transition from 2D to 3D reduces time spent on repetitive drafting tasks.
How does Auto Conversion 2D to 3D function within a BIM workflow?
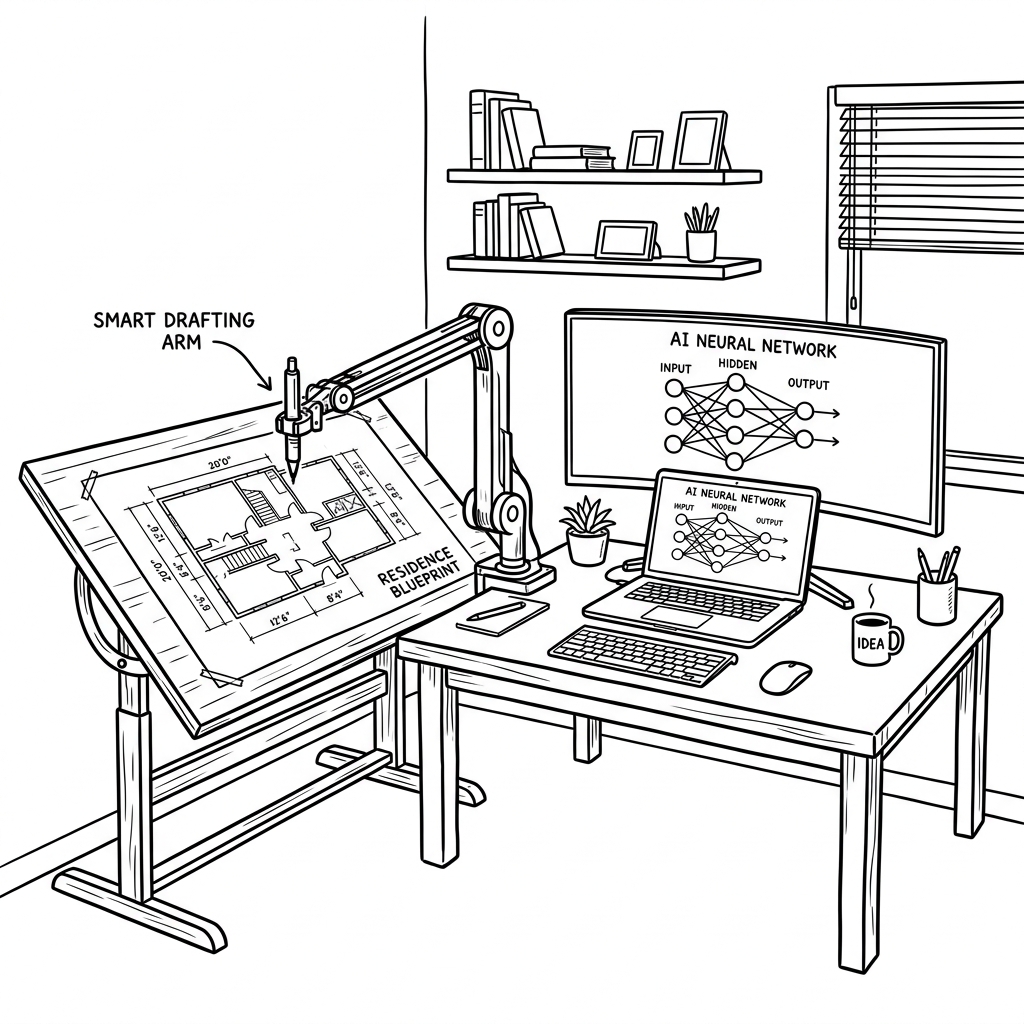
The Auto Conversion 2D to 3D tool by Concolabs operates by interpreting 2D PDF data through computer vision algorithms. Instead of a modeller manually tracing lines or placing walls, the software identifies architectural elements and maps them into a 3D BIM environment. This approach is intended to accelerate the transition from concept drawings to a usable model, allowing teams to focus on design refinement rather than basic geometry creation.
Can AI replace the need for manual modelling in architecture?
AI cannot replace the expertise of a qualified architect or structural modeller. While Concolabs automates the conversion of 2D geometry, the output requires human review to ensure compliance with [INTERNAL-LINK: Building Standards -> building-standards-compliance]. The software acts as a productivity tool to handle high-volume, repetitive tasks, but professional judgement is required to validate the model's accuracy and structural logic before it is used for construction documentation.
What are the primary benefits for Australian structural modellers?
For firms in Australia, the primary advantage is the reduction of time spent on initial model setup. By automating the conversion of 2D PDF drawings, modellers can bypass the most tedious stages of project initiation. This allows for faster iteration during the early phases of design. Integrating this tool into a [INTERNAL-LINK: Digital Workflow -> connected-construction-data-workflow-project-lifecycle] helps teams maintain momentum when dealing with multiple project submissions.
How should firms prepare their 2D drawings for conversion?
Success with AI-driven conversion depends on the quality of the input files. Clear, well-structured PDF drawings yield the most reliable results. Modellers should ensure that line weights are distinct and that symbols are consistent across the document set. Preparing files in this manner minimizes the need for manual corrections after the automated process is complete, ensuring a smoother transition into the 3D environment.
What are the limitations of current AI-automated conversion?
Current AI technology, including the Concolabs solution, is limited by the complexity of the input drawings. Highly irregular geometries or poorly scanned documents may result in errors that require manual intervention. It is critical to treat the conversion output as a draft that must be verified against the original design intent. Users should always perform a secondary check to confirm that the generated 3D elements align with the intended structural requirements.
Pre-Conversion File Preparation Checklist
- Verify PDF is a vector-based file rather than a low-resolution scan.
- Ensure all architectural layers are clearly defined in the source document.
- Confirm that standard symbols are used consistently throughout the drawing set.
- Check for overlapping lines that might confuse the computer vision algorithm.
- Establish a clear naming convention for all input files before processing.
- Designate a team member to perform a quality audit on the converted 3D model.
Evidence required before publishing: Evidence required before publishing: Please provide a verified dataset or a screenshot showing a side-by-side comparison of a source 2D PDF and the resulting 3D BIM model generated by Concolabs.
Frequently Asked Questions
Is the output from Concolabs ready for construction immediately?
No. The output from the Auto Conversion 2D to 3D tool should be treated as a base model. Professional judgement is required to verify the geometry, confirm structural accuracy, and ensure the model meets all relevant Australian building codes before it is used for construction purposes.
Does Concolabs support all file types for conversion?
The current capability of the Auto Conversion 2D to 3D tool is specifically optimized for PDF drawings. For best results, users should ensure their source files are high-quality, vector-based PDFs, as this allows the computer vision system to accurately interpret the underlying geometry.
How does this tool differ from traditional manual modelling?
Traditional modelling involves manually tracing or drawing every element from scratch. Concolabs automates this process by using computer vision to identify and generate 3D elements from 2D data, significantly reducing the time required to create the initial BIM model for a project.
Can I use this tool for complex structural designs?
While the tool is effective for standard architectural and structural elements, complex or highly irregular designs may still require significant manual adjustment. We recommend using the tool for standard geometry and applying human expertise for complex structural components that require specific engineering validation.
Where can I find more details on the conversion process?
You can find comprehensive documentation and technical specifications regarding the conversion workflow on our product page. For a deeper look at how this fits into your firm's specific requirements, visit our resource center at /learnmore/auto-conversion-2d-to-3d.
What should the reader do next?
Concolabs offers a practical way to address the time-consuming nature of manual modelling through its Auto Conversion 2D to 3D tool. By leveraging computer vision, firms can accelerate their design workflows while maintaining the necessary oversight of a qualified professional. To explore how this technology can be integrated into your specific project requirements, visit /learnmore/auto-conversion-2d-to-3d.
Review the workflow with the Concolabs team, confirm the required inputs and professional review points, then explore Auto Conversion 2D to 3D.