Auto Conversion2D to 3D
From drawing to 3D model.
Zero manual redraw.
Computer vision reads your 2D PDF structural drawing and converts it directly to 3D BIM elements — no polyline tracing, no manual geometry entry. Slab automation is production-ready now.

How it works
A fully automated pipeline converting standard engineering drawings into clean, native 3D BIM formats.
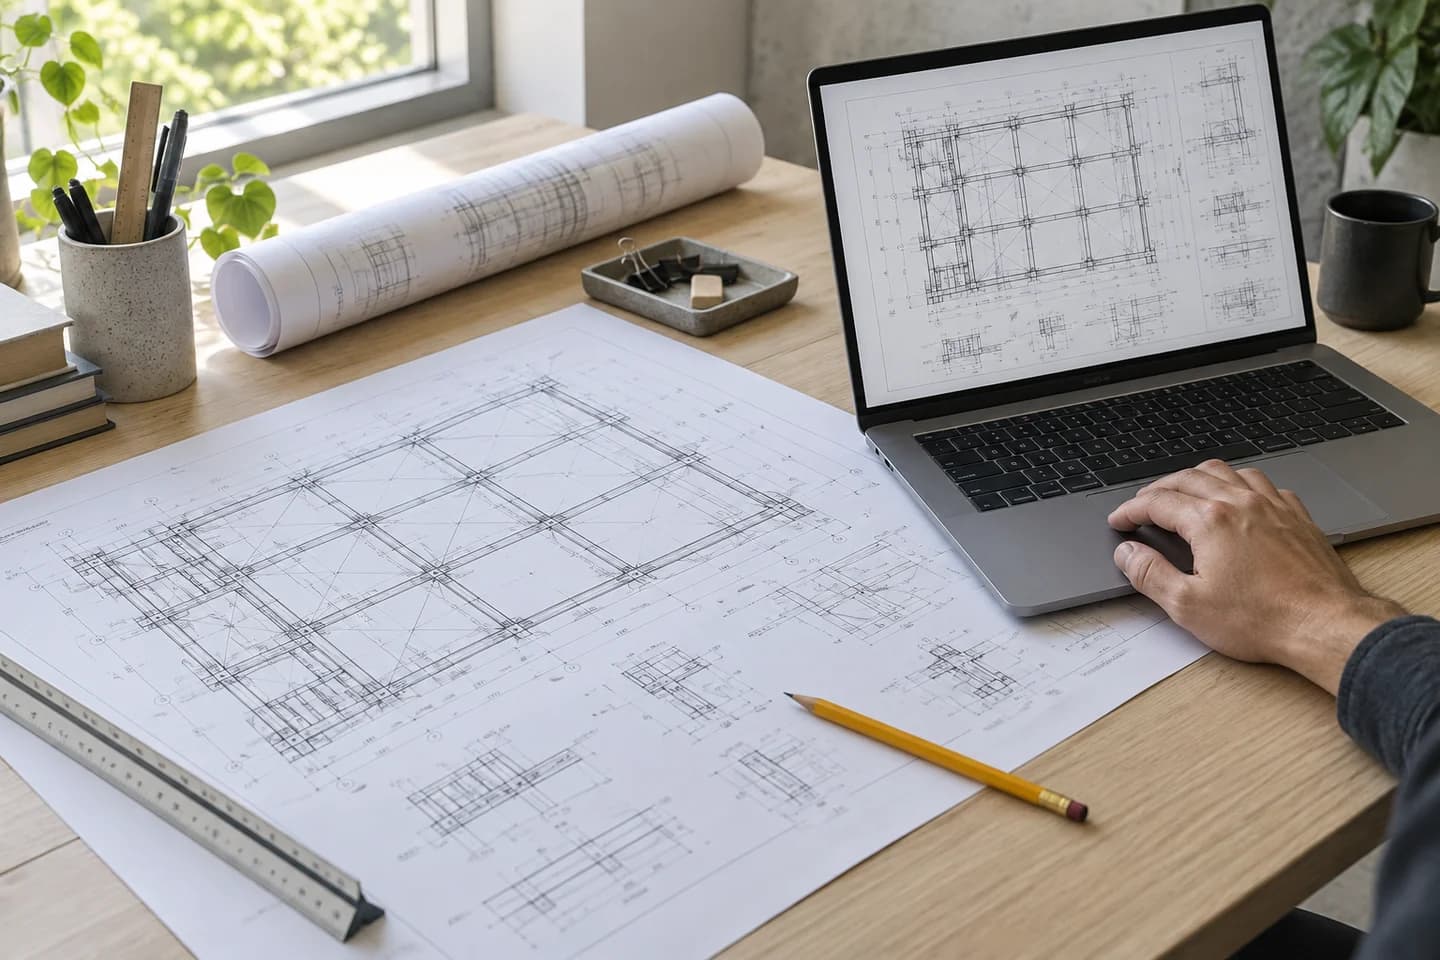
Step 1 — Upload Document
Upload flat structural PDF
Drop your 2D structural drawings into the secure web upload interface. The platform supports standard BIM sheets and exports from CAD setups instantly.
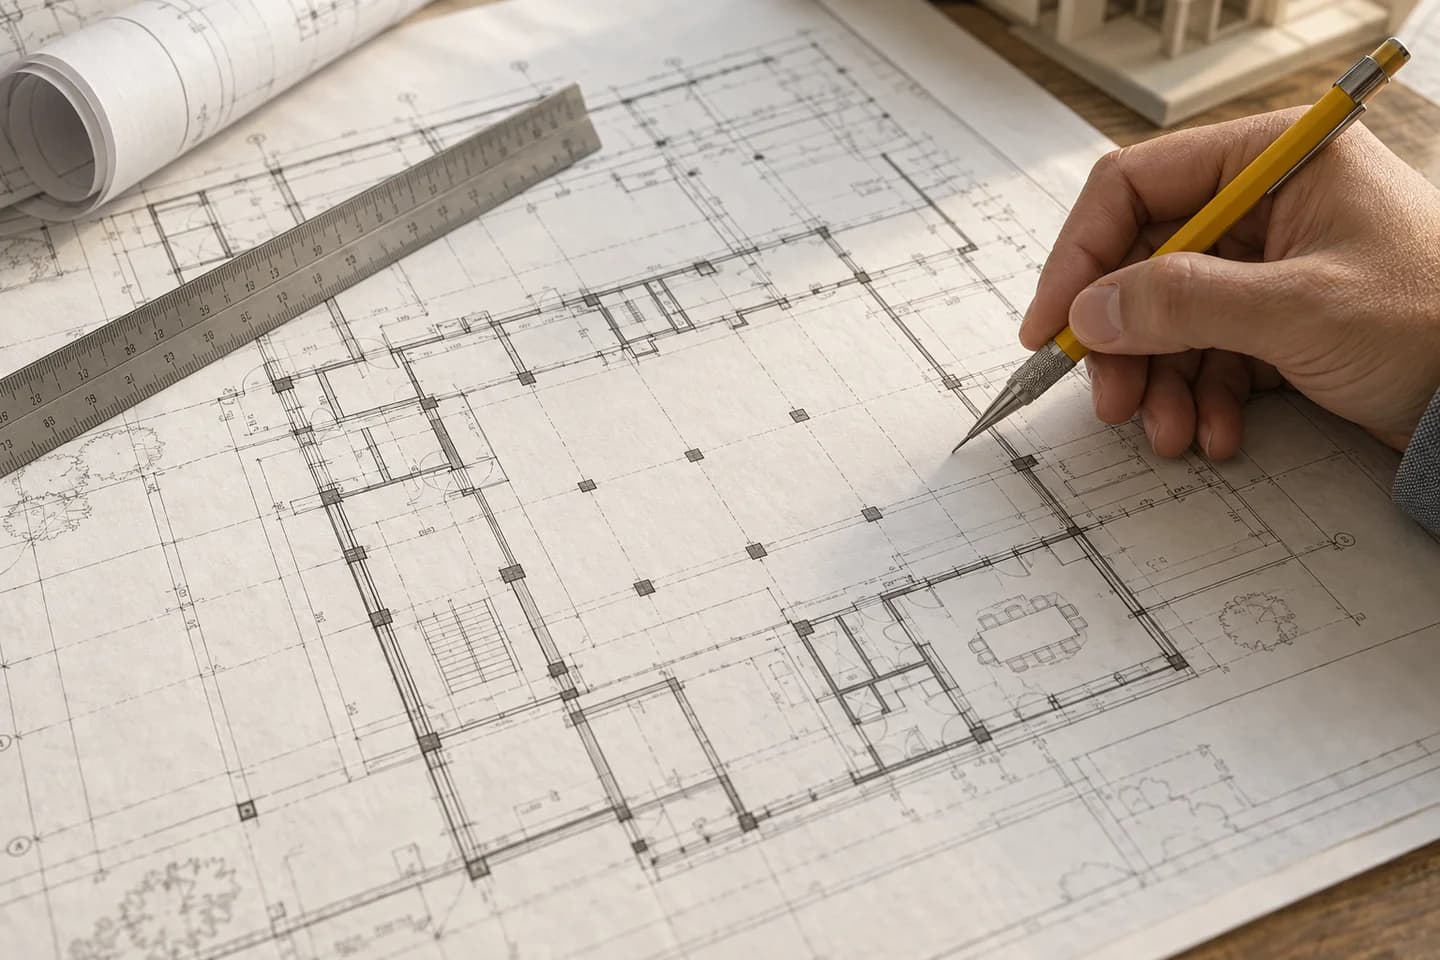
Step 2 — Computer Vision Parse
Identify lines and annotations
Deep learning models segment hatches, outline walls, measure grid spans, and locate structural annotation labels automatically.
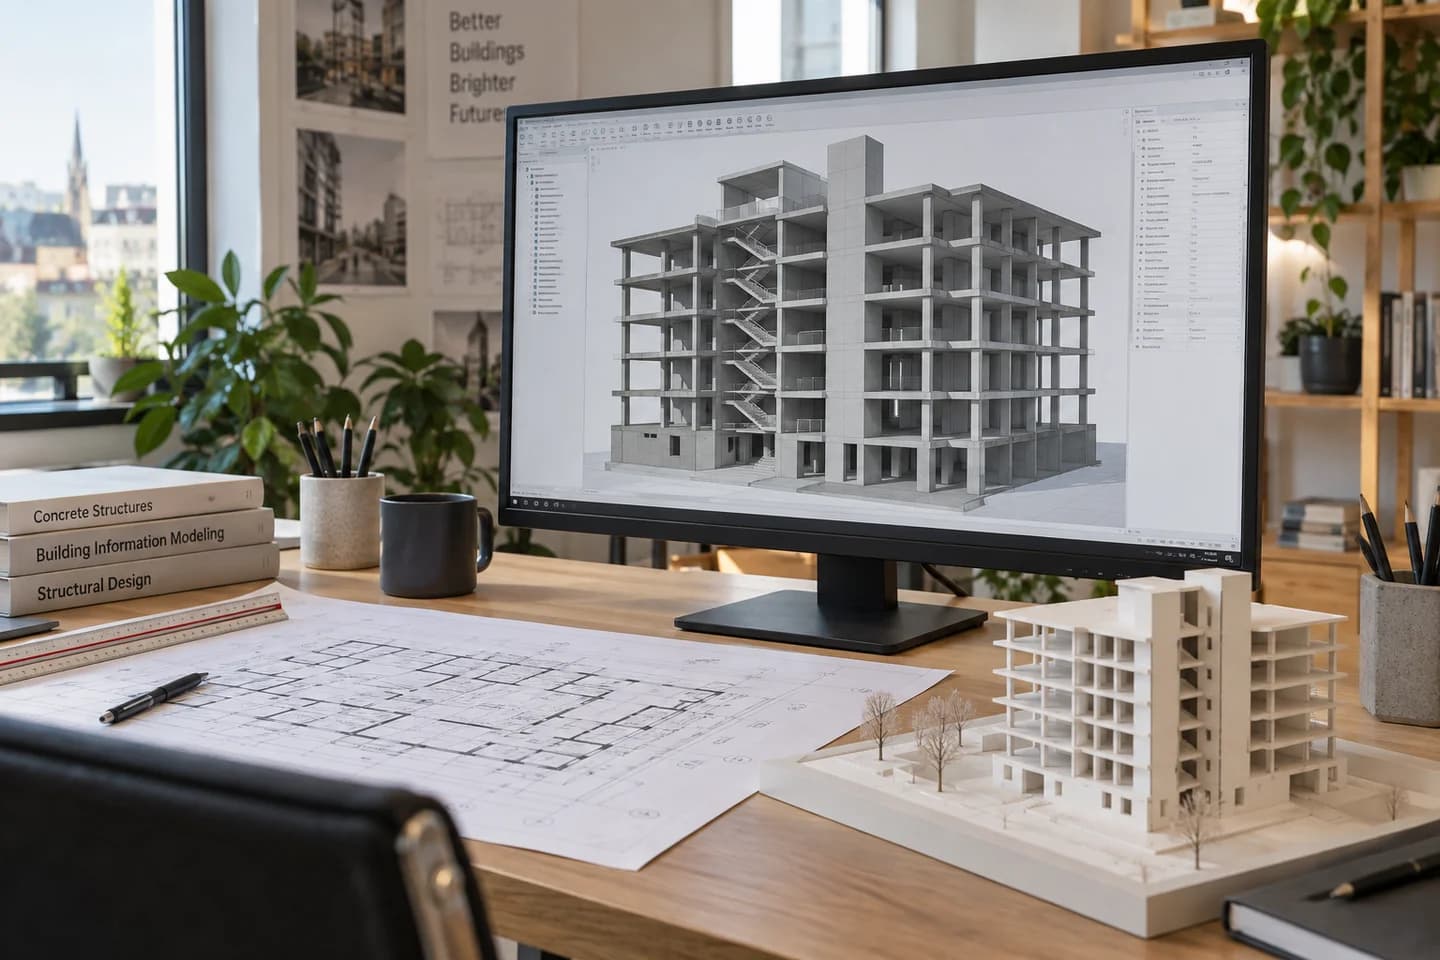
Step 3 — 3D RVT Generation
Generate native 3D BIM model
Slabs, beam grids, walls, and structural columns assemble directly on the coordinates, creating native Revit or IFC models ready for coordination.
From drawing to 3D model.
Auto Conversion 2D to 3D · Product demoModule Specifications
Slab Automation Module
Complete automated conversion of floor slabs. Our CV engine recognizes concrete hatches, sloped contours, slab drops, and structural voids to construct 3D slab volumes with correct thickness offsets automatically.
Beam & column mapping
Maps structural framing coordinates and support points.
Wall conversion
Constructs 3D load bearing wall systems with openings.
Ramp and stair geometry
Extrudes angled floor slab segments automatically.
Foundation elements
Traces pads, pile caps, and strip footings from drawings.
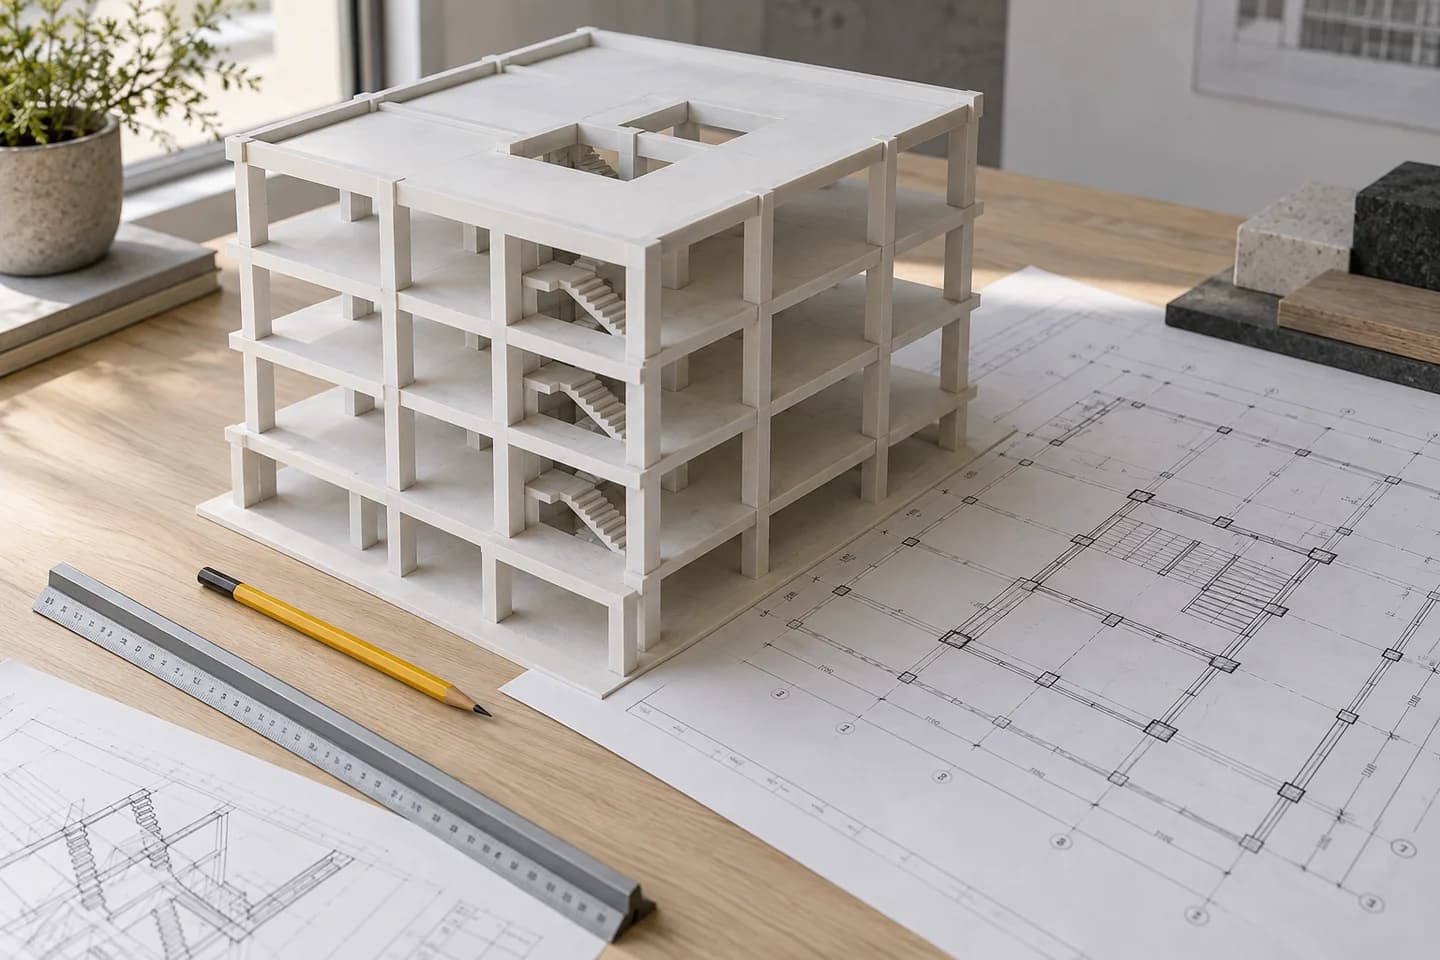
A Smarter Way to Build in 3D
Concolabs fits into your workflow, instantly generating precise 3D Revit models from your 2D plans without the manual tracing.
Try a demoWhy choose Auto Conversion 2D to 3D
Manual Tracing
- 1–2 weeks per drawing set
- Labor-intensive, error-prone
- Modeller time wasted on conversion
- No audit trail of conversion process.
Auto Conversion
- 1–2 days per drawing set
- Fully automated, consistent
- Modeller time freed for coordination work
- Conversion logged and auditable.
Other Tools
- Require manual validation at every step
- Still need modeller intervention
- Work only for simple geometry
- Slab automation is the only complete, production-ready solution on the market.
Pricing & Availability
Per-module customisation
Pricing structure is built on a per-module customization model of USD 2,200 per customized module, allowing custom mapping configurations for beams, columns, or ramps. The slab module is currently available standalone.
Quick Facts
Frequently Asked Questions
Stop drawing the same
geometry twice.
See how Auto Conversion 2D to 3D cuts modelling time in half.
Book a demo