Automating 2D to 3D BIM Conversion with Concolabs
Concolabs Editorial
Concolabs Editor

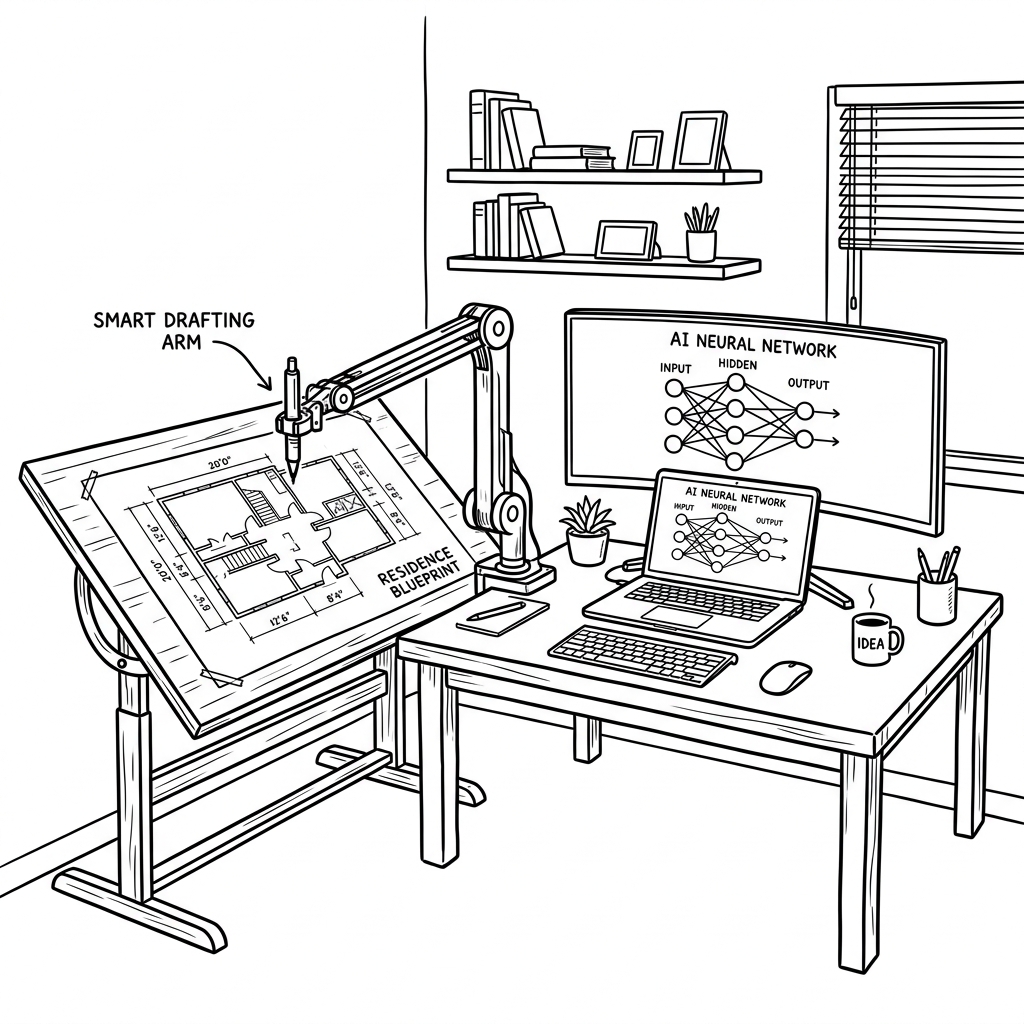
Concolabs provides the Auto Conversion 2D to 3D tool to address the manual bottleneck in BIM workflows. By using computer vision, this software reads your 2D PDF drawings and converts elements directly into a 3D BIM model. It is the only complete AI-automated PDF-to-3D product available, designed to remove the need for manual modelling tasks.
Key Takeaways
- Concolabs automates the translation of 2D PDF data into functional 3D BIM elements.
- The software eliminates manual tracing, allowing modellers to focus on design validation.
- Computer vision accuracy remains subject to the quality of the source 2D documentation.
- Professional oversight is essential to verify model integrity after automated conversion.
How does Concolabs automate 2D to 3D conversion?
Concolabs uses advanced computer vision to interpret geometric data within 2D PDF files. Instead of a human operator manually tracing lines and creating objects, the software identifies structural and architectural elements defined in the drawing. It then maps these elements to the corresponding BIM components. This process significantly reduces the time required to move from conceptual drawings to a [INTERNAL-LINK: digital model -> /learnmore/auto-conversion-2d-to-3d].
What are the primary benefits for Australian architecture firms?
For firms in Australia, the primary benefit is the reduction of repetitive modelling tasks. By automating the initial stage of BIM creation, teams can allocate more time to complex design decisions rather than data entry. This [INTERNAL-LINK: efficiency gain -> /learnmore/auto-conversion-2d-to-3d] helps firms meet tight project deadlines while maintaining high standards of documentation accuracy.
Why is professional judgement still required?
While Concolabs automates the conversion process, professional judgement is mandatory. AI can misinterpret complex or non-standard drawing conventions found in specific PDF files. Modellers must review the output to ensure that the structural logic and spatial relationships align with the project requirements. The software acts as a tool for the professional, not a replacement for engineering or architectural expertise.
How should firms prepare their 2D files for conversion?
To achieve the best results with Auto Conversion 2D to 3D, ensure your PDF files are clear and well-structured. High-resolution, vector-based PDFs typically yield more accurate conversions than scanned, raster-based images. Standardized line weights and clear labelling of structural elements help the computer vision engine correctly categorize objects. Proper file preparation is a key step in the [INTERNAL-LINK: BIM workflow -> /learnmore/auto-conversion-2d-to-3d].
What is the role of AI in modern structural modelling?
AI in structural modelling is shifting the focus from manual drafting to model management. With tools like Concolabs, the role of the modeller evolves into a reviewer and validator. This transition allows firms to handle larger volumes of work without proportionally increasing headcount. As the technology matures, the integration between 2D legacy data and 3D BIM environments will become more fluid.
Pre-Conversion Workflow Checklist
- Verify PDF is vector-based rather than a low-resolution scan.
- Check that all structural elements are clearly defined and labelled.
- Remove unnecessary clutter or non-structural annotations from the drawing.
- Confirm the scale of the 2D drawing is consistent throughout the file.
- Assign a lead modeller to perform a post-conversion quality audit.
- Document any manual adjustments made after the automated process.
Evidence required before publishing: Evidence required before publishing: Please provide a verified case study from an Australian architecture firm demonstrating the time saved using Auto Conversion 2D to 3D, along with a side-by-side screenshot of the source PDF and the resulting BIM model.
Frequently Asked Questions
Can Concolabs handle handwritten markups on drawings?
Currently, Concolabs is optimized for standard, computer-generated PDF drawings. Handwritten markups may not be accurately translated by the computer vision engine. We recommend cleaning up drawings to remove manual notes before processing them through the Auto Conversion 2D to 3D tool.
Does the software work with all BIM file formats?
The software is designed to integrate into common BIM workflows. Please check the current technical specifications on our product page to see which specific BIM formats are supported for export. Compatibility is regularly updated to support industry-standard software used by Australian firms.
How accurate is the automated conversion?
Accuracy depends heavily on the quality of the input PDF. While the AI is highly capable of identifying standard structural elements, complex geometries or non-standard drawing styles may require manual review. Always verify the model output against the original drawings to ensure structural integrity.
Is the software suitable for small architecture firms?
Yes, Concolabs is designed for firms of all sizes. By automating the time-consuming process of 2D to 3D conversion, smaller firms can increase their capacity to take on more projects without needing to hire additional modelling staff.
What training is required to use the tool?
The tool is designed for ease of use within existing workflows. Most teams can begin using the software with minimal training, focusing primarily on the best practices for file preparation and the post-conversion review process to ensure model accuracy.
What should the reader do next?
Concolabs provides a pathway to faster BIM adoption through the Auto Conversion 2D to 3D tool. By automating the conversion process, firms can reduce manual labour and focus on design quality. To see how this technology fits into your specific project requirements, visit our guide at /learnmore/auto-conversion-2d-to-3d.
Review the workflow with the Concolabs team, confirm the required inputs and professional review points, then explore Auto Conversion 2D to 3D.