Planning Law Chatbot
Know what you can build.
Instantly.
Enter a plot location. Get the allowable uses, height limits, floor area ratio, and sanitary requirements in seconds — before you spend on design.
Compare Workflows
- Enter plot location
- Get instant feasibility PDF with all constraints
- Verified answers based on actual planning codes
- Present to client on day one
The planning bottleneck
Architects and developers spend days manually researching what can be built on a plot before the design process even starts.
Planning books are fragmented across regulations from multiple authorities. ChatGPT misreads tables and nuances in construction law. The result is delayed feasibility, uncertain client conversations, and consultant fees that eat into the project budget.
The Planning Law Chatbot automates this, turning planning research from a multi-day manual task into a one-minute answer.
How it works
AI Chatbot in Action
Scroll down to see the real-time AI interface and step-by-step workspace walkthrough.
Input
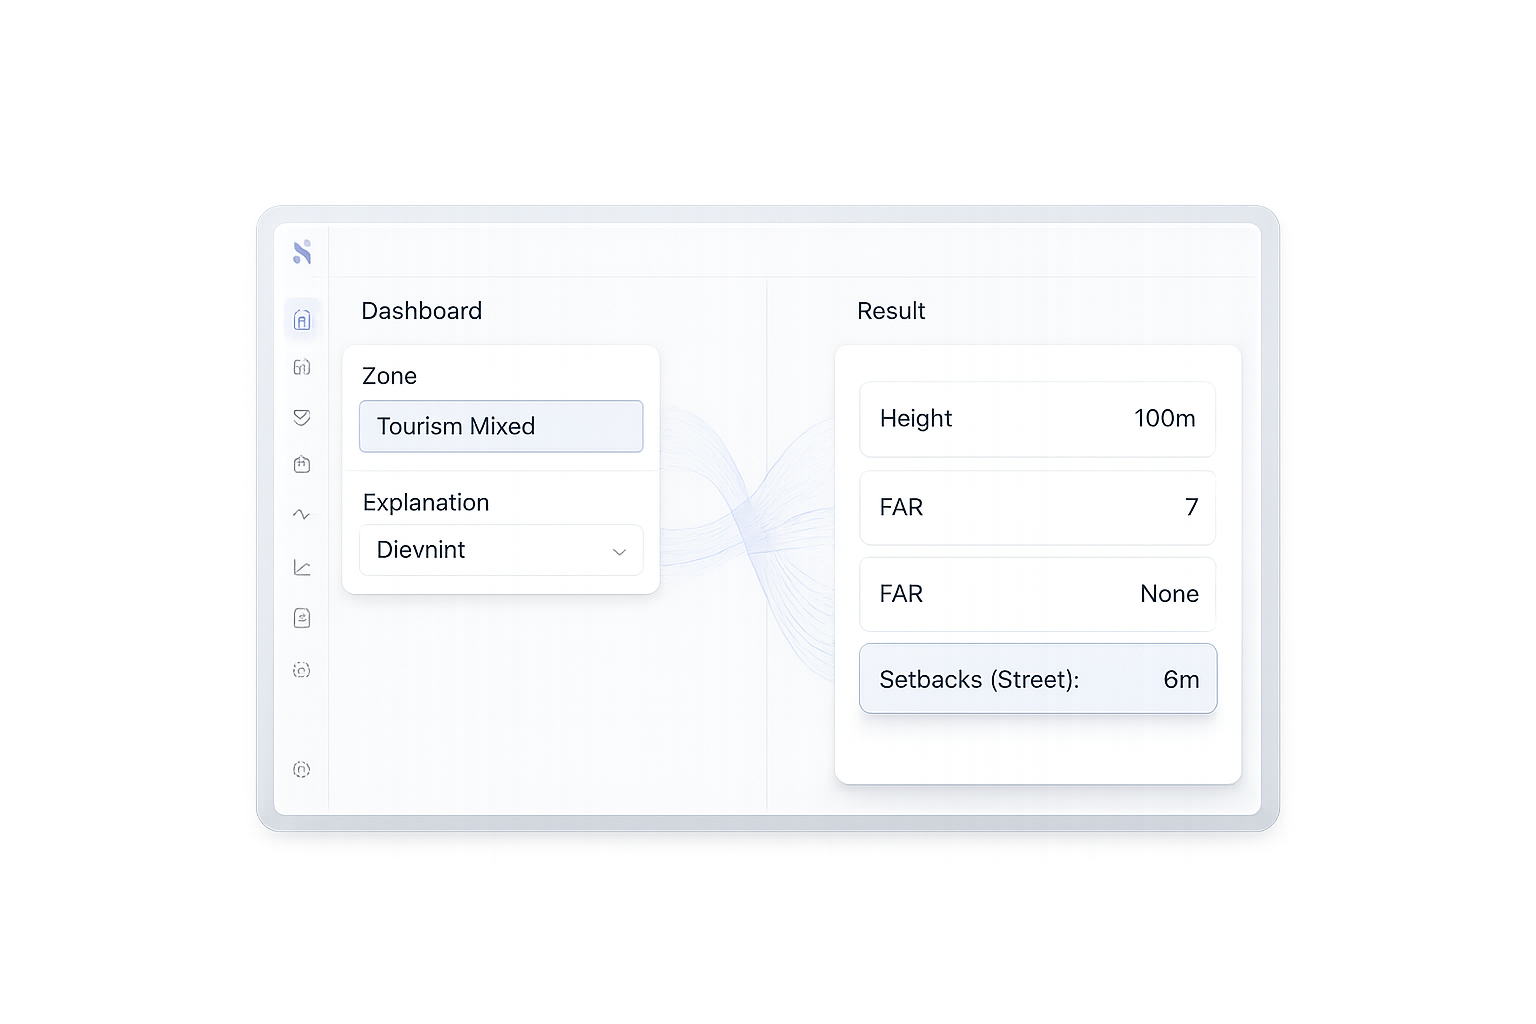
Enter the plot location and the tool returns: maximum allowable height in metres or storeys, floor area ratio (FAR) and density constraints, allowable use classes, sanitary and parking requirements per local code, and any special overlay zones or restrictions.
Planning Law Chatbot
AI reads the active zoning codes and extracts allowable height, FAR, setbacks, and use classes for that plot. FIDIC-grade accuracy trained on 50+ international planning codes including UAE, Sri Lanka, KSA, UK, and Australia regulations.
Feasibility Summary
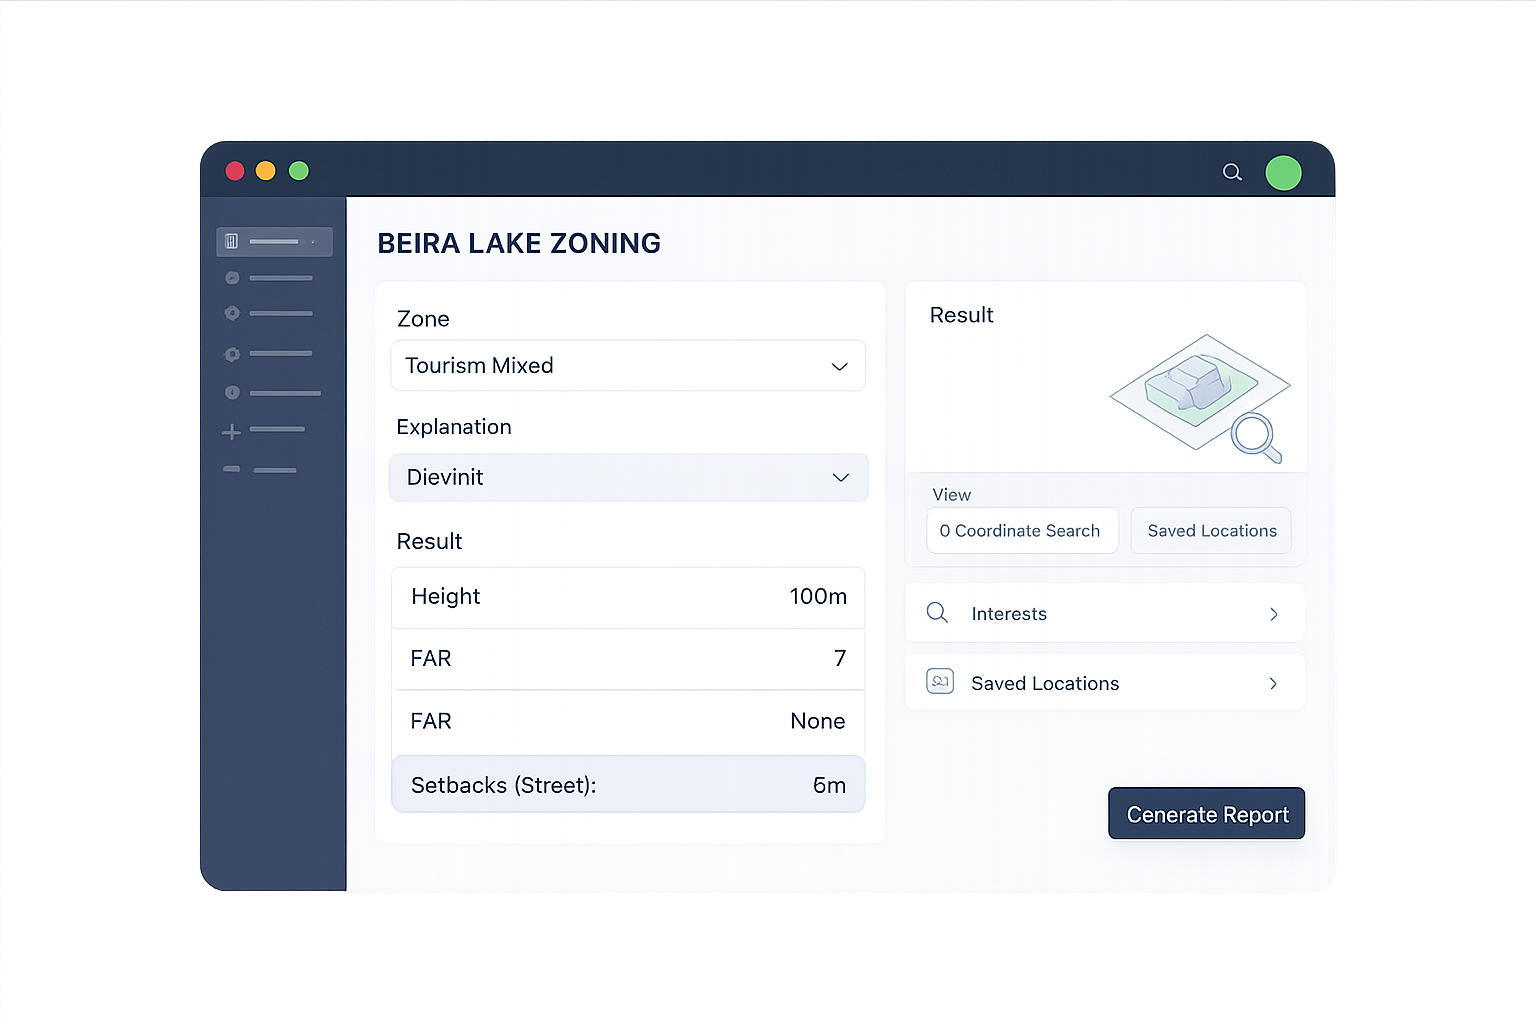
Constraints are compiled into a buildable envelope, max storeys, FAR, sanitary requirements, parking ratios, and heritage overlays. Output formats include interactive chatbot answers (ask follow-up questions) and a formatted feasibility PDF ready to present to clients.
Feasibility PDF
A formatted summary you can take into client meetings, ready to feed the design brief and cost plan. Plot locationPlanning Law ChatbotFeasibility PDF + Height/FAR constraintsCost Plan CalculatorDesign brief with budget and planning envelope locked in.
Fits into your workflow
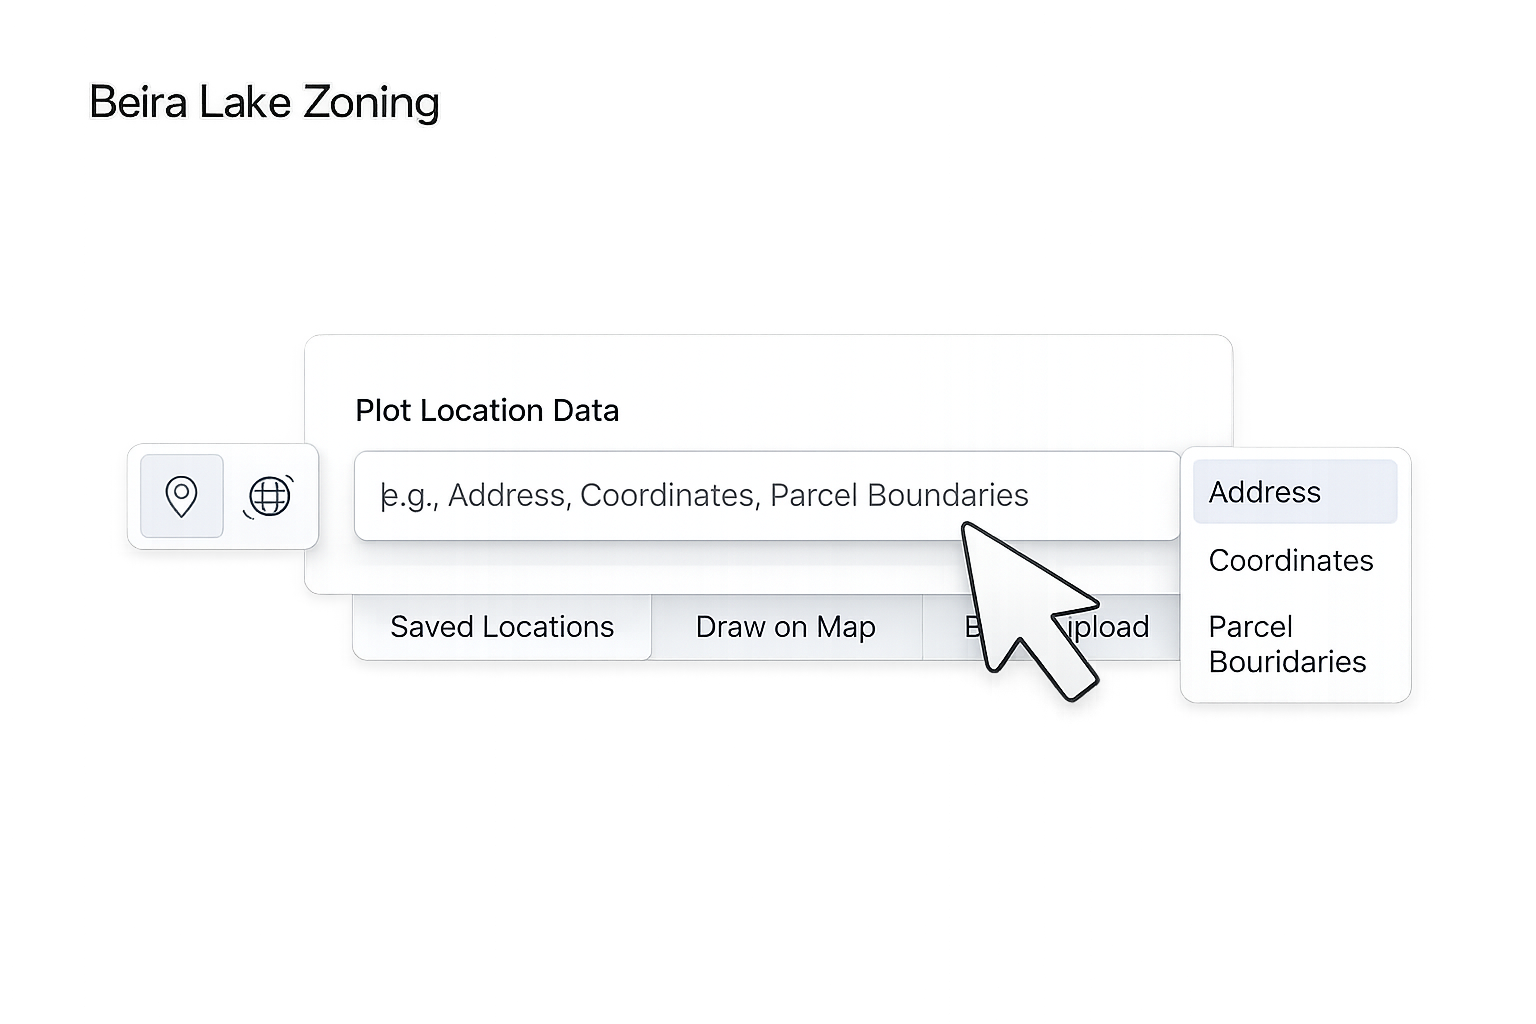
Plot Location Data
Plot location data (address or coordinates) that feeds into the chatbot for instant feasibility analysis.
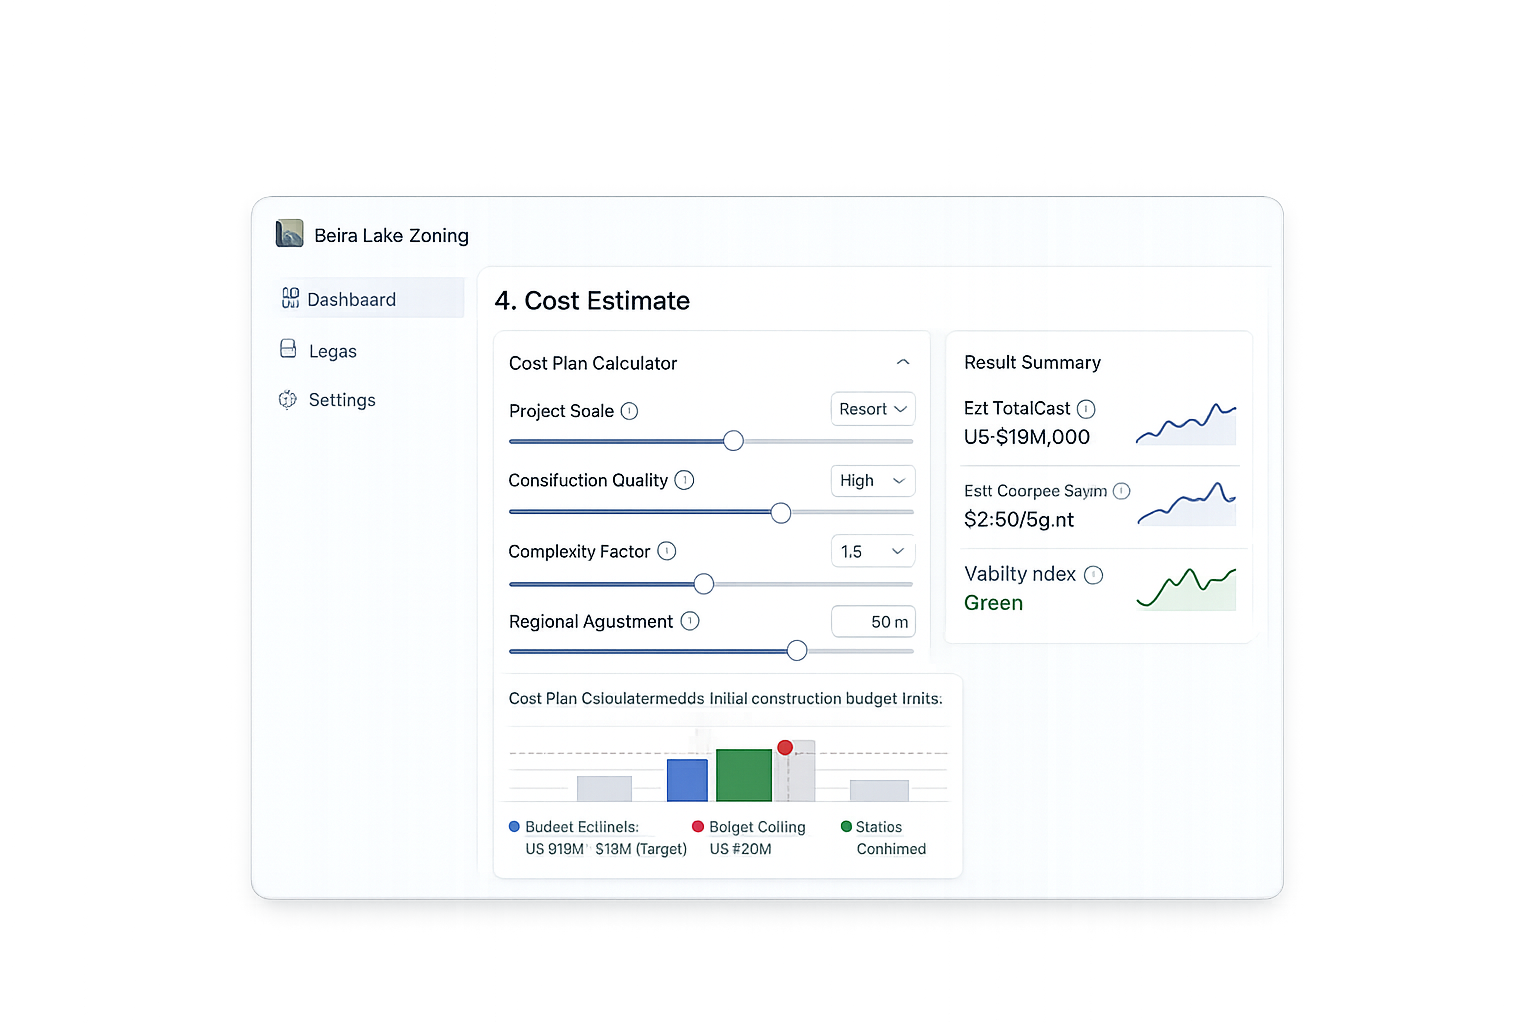
Cost Plan Calculator
The planning envelope becomes the design constraint for the Cost Plan Calculator, creating a design brief with budget and planning envelope locked in.
Pricing & Availability
$15/month
Monthly Subscription instead of an one time implementation fee.
Quick Facts
Why choose Planning Law Chatbot
Manual Method
- 2-3 days per site
- Consultant fees: USD 500-2,000
- Risk of misinterpretation
- No audit trail
Planning Law Chatbot
- 1 minute per site
- Fixed fee + annual maintenance
- Verified against planning codes
- Outputs saved for audit
ChatGPT + PDF
- Misreads tabular codes & formatting
- Not trained on building codes
- No clause verification or source links
- Cannot be used for client presentations
Frequently Asked Questions
Start your feasibility with data, not guesswork.
See how Planning Law Chatbot answers planning questions before your team picks up the phone.