Concept Drawing Cost Planning Software: Smarter Early Budgets
Concolabs Editorial
Concolabs Editor

At the earliest stage of a development, decision-makers need a rapid commercial view—even when design information remains incomplete.
A concept drawing provides an initial indication of Gross Floor Area (GFA), accommodation mix, and building massing. However, early sketches cannot offer the certainty of fully coordinated technical drawings.
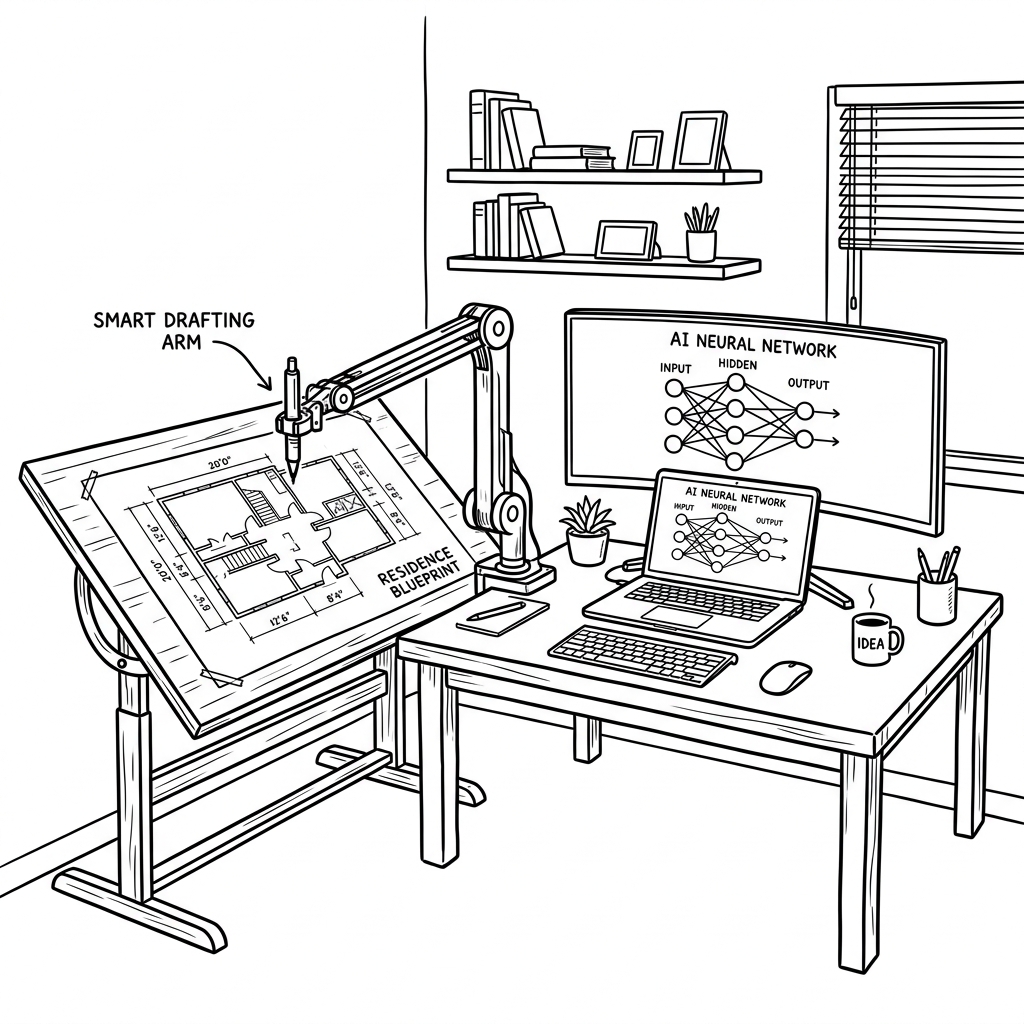
Deploying concept drawing cost planning software enables automated spatial extraction and benchmark rate mapping, but its true power lies in complete commercial transparency.
- Exposing Assumptions Behind Early Benchmarks Automated area extraction is only as accurate as its underlying commercial logic. A reliable early-stage estimate must explicitly detail:
-
Measurement Boundaries: Clear detection of internal vs. external wall areas and gross internal floor areas (GIFA).
-
Cost Driver Parameters: Adjustments for structural framing, facade quality, MEP services, vertical transportation, and abnormal ground conditions.
-
Commercial Adjustments: Regional location factors, inflation escalation, professional fees, authority charges, and finance costs.
- Using Sensitivity Ranges Over Single Point Estimates Where project variables remain unknown, cost plans should utilize scenario ranges rather than hiding risk inside a single fixed figure.
Using early stage cost estimation software allows teams to run dynamic sensitivity analysis on critical drivers:
-
Efficiency Shifts: Testing how minor swings in net-to-gross ratio affect overall viability.
-
Specification Changes: Evaluating facade cladding or basement depth cost impacts before freezing designs.
-
Market Inflation: Modeling conservative, baseline, and aggressive escalation scenarios.
- Tracking Budget Evolution Across Design Revisions A rapid first estimate is helpful, but a versioned, traceable budget history is vastly more valuable.
As architects update concept drawings, connected systems automatically update physical quantities while preserving previous baseline versions.
Implementing concept drawing cost planning software transforms early budgeting from an opaque guessing game into a transparent, versioned decision framework—allowing developers, architects, and quantity surveyors to mitigate risk before committing to expensive design changes.

Cost Plan Calculator
Upload a concept drawing to get the Gross Floor Area and project cost automatically.